










How Laser Triangulation 3D Scanning Powers High-Speed Inline Quality Control
Laser triangulation is an active, non-contact 3D scanning method that uses a projected laser line and an offset CMOS sensor to calculate precise surface depth. By capturing thousands of profiles per second, a laser profile scanner instantly builds high-resolution 3D point clouds.
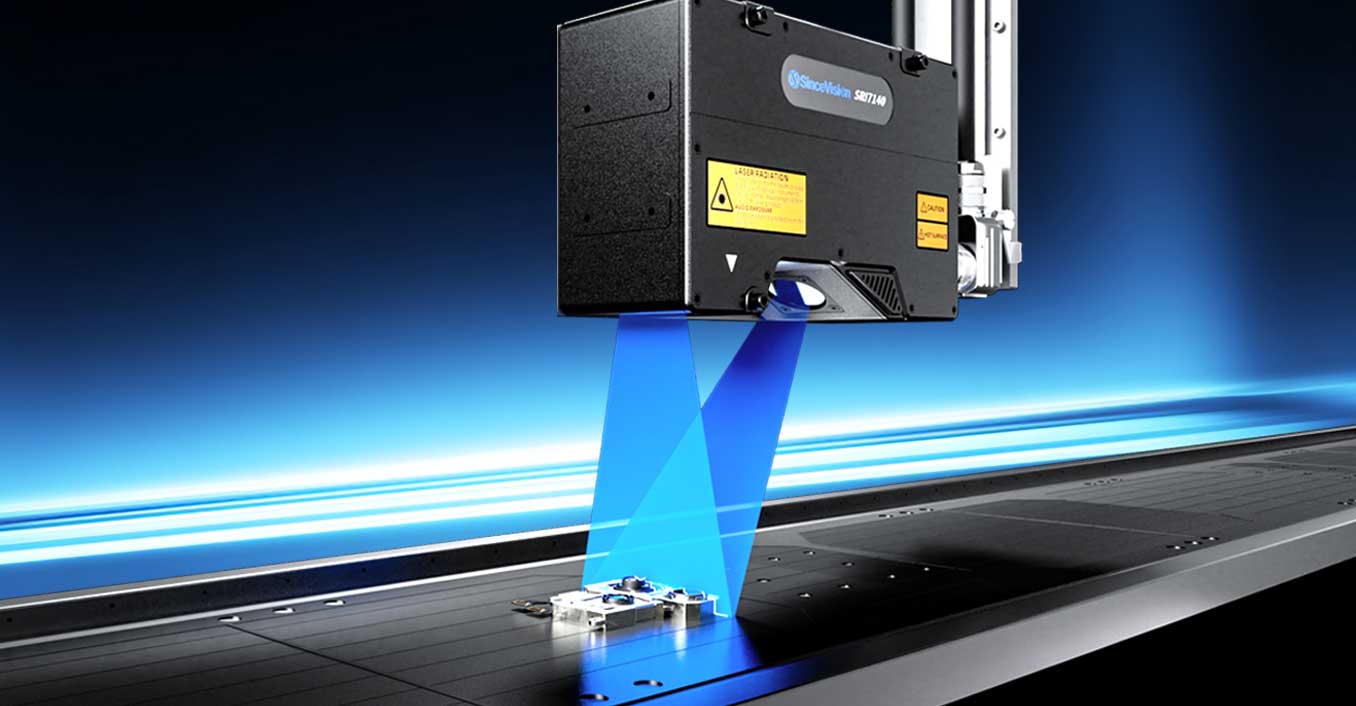


Laser triangulation is a non-contact measurement technology that uses a projected laser line, a camera (CMOS sensor), and known geometric angles to calculate precise depth and surface height.
A laser profile scanner projects a line onto a target. As the object moves, the sensor captures the deformation of the line to instantly build a highly accurate 3D point cloud.
Unlike traditional 2D vision systems, laser triangulation 3d scanning provides true volumetric data, making it the standard for high-speed inline quality control, robotic guidance, and precise dimensional inspection on automated factory floors.
For automation engineers designing modern manufacturing lines, traditional 2D machine vision often hits a hard limit. When inspecting complex geometries, low-contrast materials, or highly reflective surfaces, flat 2D images cannot provide the necessary depth information to guarantee zero-defect manufacturing.
The solution to this blind spot is laser triangulation. By capturing true depth, volume, and topographical data in real time, this methodology has become the backbone of modern inline automated testing. Here is a look at the underlying physics of how a laser profile scanner works and why advanced architectures are shifting the paradigm for production speeds.
The Core Physics: How Laser Triangulation Works
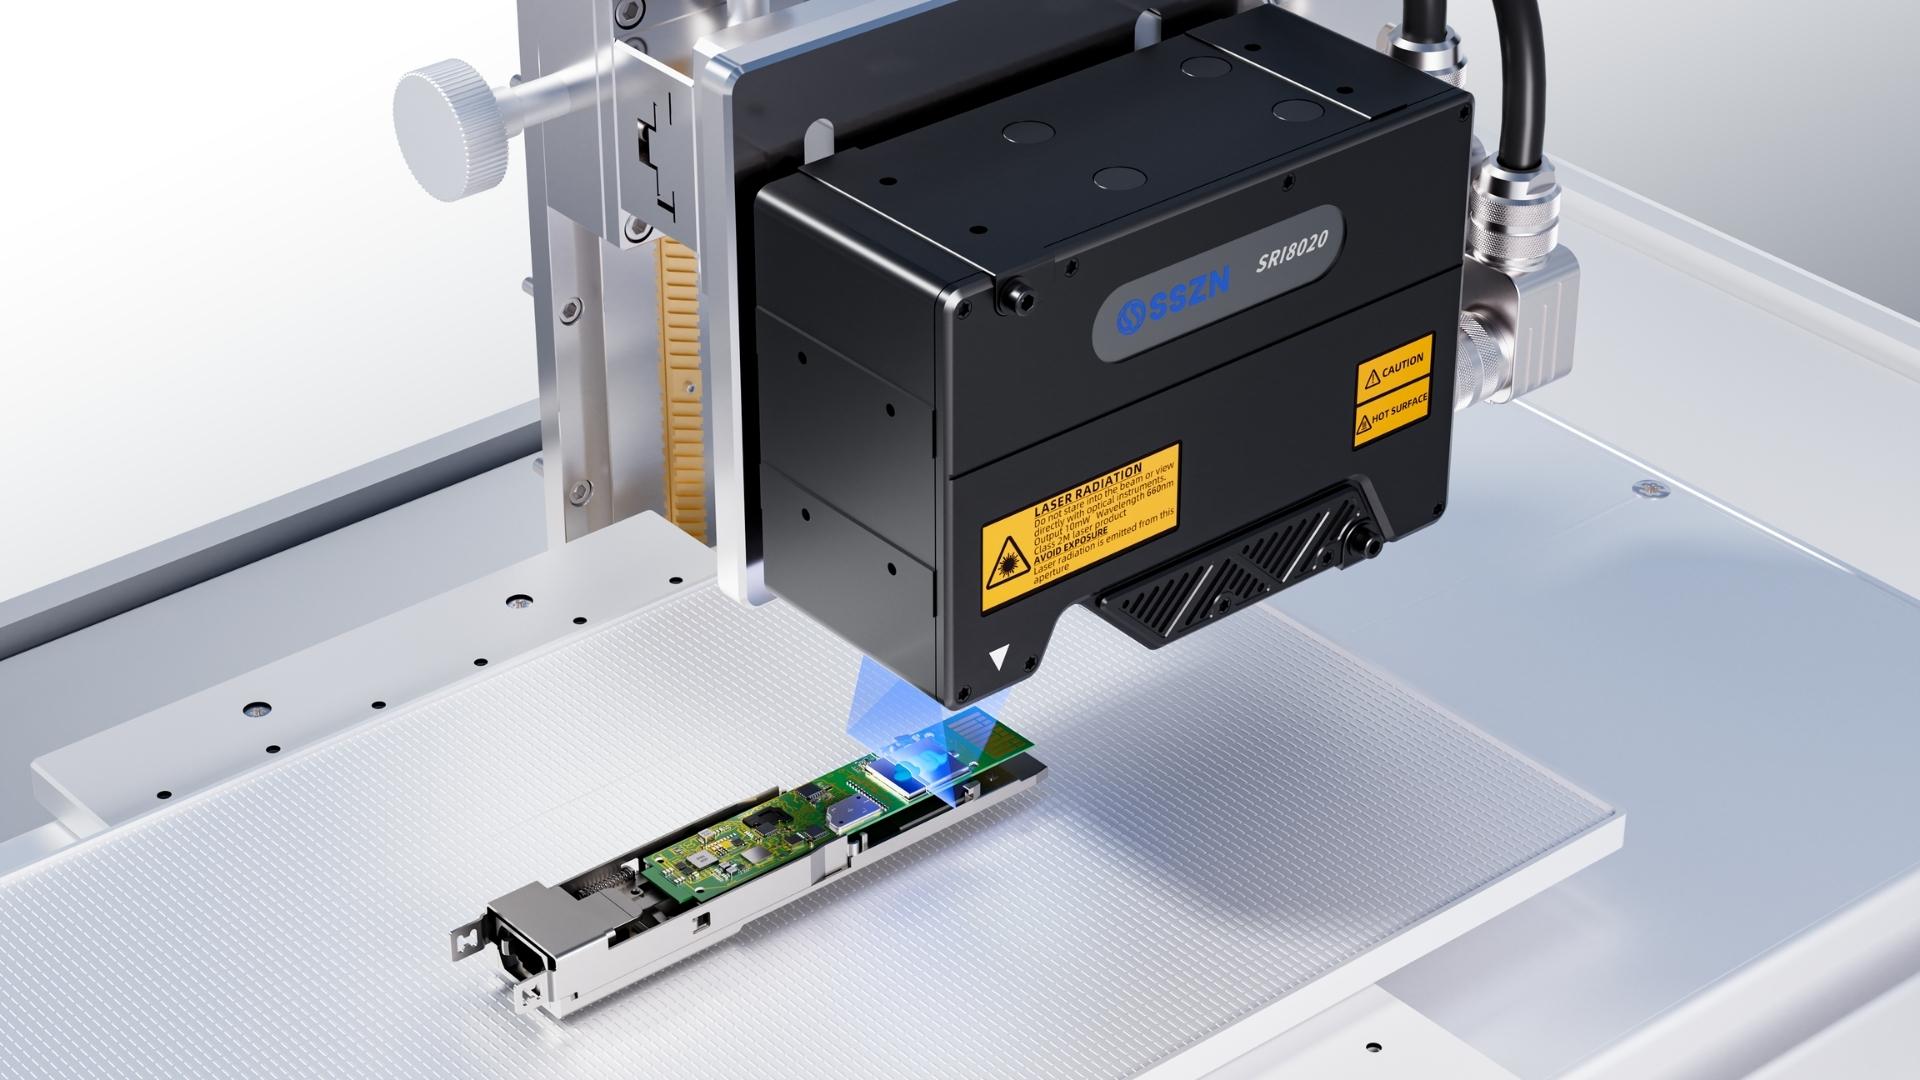
At its foundation, a 3D laser profiler operates on a relatively straightforward geometric principle: the triangle. The system consists of three primary components:
Laser Emitter: Projects a continuous, precise laser line down onto the surface of the target object.
Target Object: The physical part passing beneath the laser. Its shape, height, and contours distort the straight laser line.
CMOS Sensor (Camera): Positioned at a known, fixed offset angle from the laser emitter, this sensor observes the distorted laser line.
Because the baseline distance between the laser emitter and the camera is fixed, and the angle of the sensor is known, the system uses basic trigonometry (triangulation) to calculate the exact distance (Z-axis height) to every point along that laser line.
From 2D Slices to Complete 3D Point Clouds
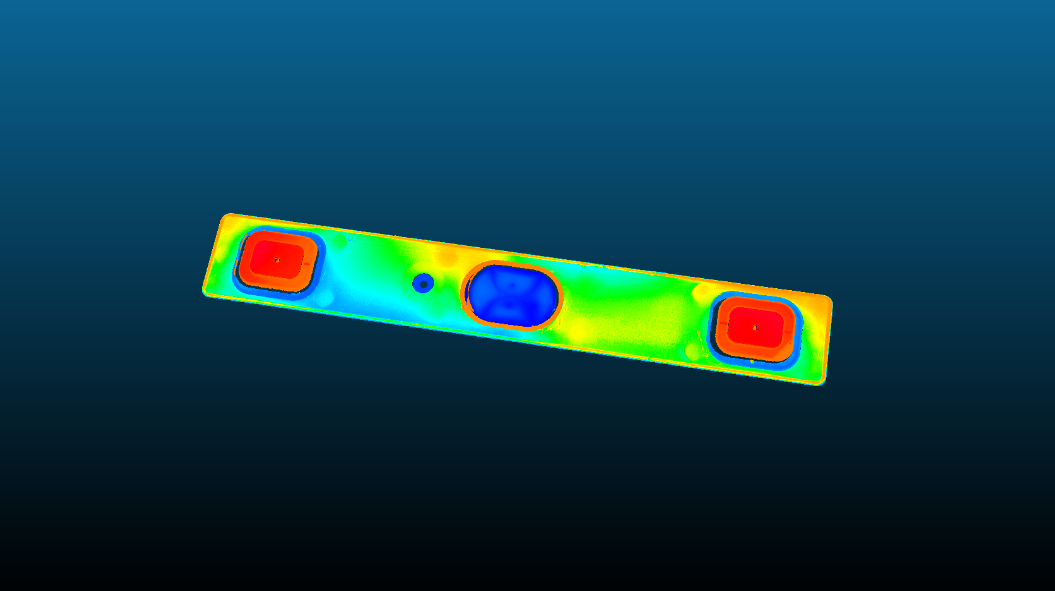
A single snapshot from a laser profile scanner only captures a 2D cross-section - a single topographic slice of the object's surface (the X and Z axes).
To achieve full laser triangulation 3d scanning, the element of motion is introduced. As the object moves down a conveyor belt (or as the sensor is moved via a robotic arm), the sensor captures thousands of these 2D profiles per second. Encoders sync the movement speed (the Y-axis) with the sensor's framing rate.
The onboard software then stitches these thousands of sequential slices together, resulting in a rich, high-resolution 3D point cloud that represents the complete volumetric geometry of the part. This allows for instantaneous, highly accurate measurements of coplanarity, gap and flush, and microscopic defects.
Overcoming the Speed Bottleneck: Controller-Less Architecture
Historically, the sheer volume of data generated by laser triangulation presented a significant bottleneck for inline quality control. Processing thousands of high-resolution profiles per second required routing the raw data through heavy, external controllers or industrial PCs. This added latency, wiring complexity, and cabinet space requirements.
Today, advanced industrial sensors have shifted the computational load directly to the edge. By processing the geometry natively on the sensor head, modern profilers can achieve ultra-high speeds without external hardware holding them back.
For example, utilizing a controller-less integration architecture allows modern 3D laser profilers, such as the SinceVision SR and SRI series, to achieve sampling rates up to 67kHz and X-axis resolutions of 6400 points. This means the sensor can scan fast-moving continuous webs, intricate electronics, or high-speed packaging lines without dropping frames or requiring external processing cabinets.
Why Engineers Choose Laser Triangulation for Inline Inspection
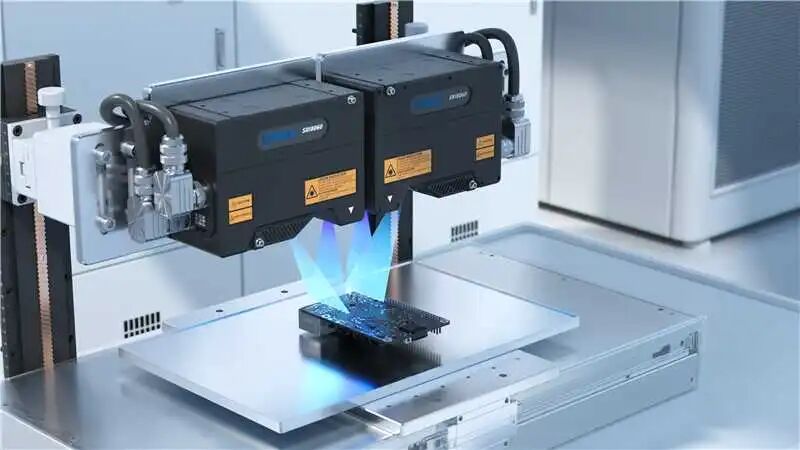
Deploying a laser profile scanner offers several distinct advantages over alternative measurement methods for industrial automation:
Contrast Independence: Because the sensor reads the physical deformation of its own laser rather than relying on ambient lighting, it can easily measure black rubber against a black conveyor belt, or scan shiny, machined metals without glare interference.
Micrometer Precision at Production Speeds: The technology handles microscopic defect detection, essential in semiconductor manufacturing and EV battery inspection - without slowing down the line.
True Volumetric Data: It allows for the calculation of volume, area, and cross-sections, which is critical for applications like food manufacturing portion control or weld seam inspection.
Ready to upgrade your inline inspection?
Explore how controller-less laser triangulation 3d scanning can streamline your quality control processes by discovering the capabilities of the
Frequently Asked Questions
What materials can a laser profile scanner measure?
Because laser triangulation relies on the physical deformation of projected light, it is highly versatile. It can accurately measure matte, dark materials like rubber tires, as well as highly reflective surfaces like machined metals and semiconductor wafers.
Does laser triangulation 3D scanning require external lighting?
No. Unlike standard 2D machine vision, which requires complex ambient lighting setups to create contrast, 3D laser profilers project their own light source (the laser line). This makes them immune to factory floor lighting variations.
How fast is inline laser triangulation?
Modern controller-less architectures process data natively on the sensor head. This allows advanced sensors to capture up to 67,000 profiles per second (67kHz), easily keeping pace with high-speed packaging and continuous web manufacturing.

Explore New Sensors
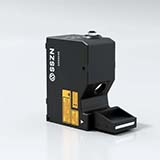
SR8060K
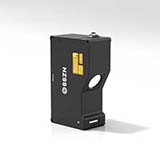
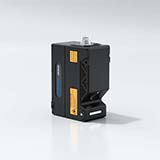
SRI8020
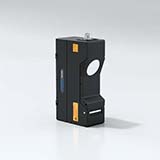
SRI7300
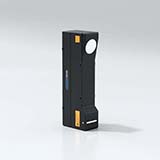
SRI71600
You can also read
Upcoming SRI6000 Series 3D Laser Profiler: How Embedded Vision is Transforming 3D Inspection
Sep 15, 2026
Analyzing Brittle Fracture in Tomato Roots: A SinceVision High-Speed Camera & DIC Experiment for Agricultural Robotics
Sep 01, 2026
3D Laser Profiler for Lithium-Ion Battery Top Cover Bonding Height Measurement
Aug 14, 2026
Observation of Embryonic Fibroblasts with sCMOS Camera for Multichannel Imaging
Jun 23, 2026
Automating Automotive Body Gap Detection with the SinceVision SR8060H 3D Laser Profiler
Jun 05, 2026



 Compare
 Clear the comparison bar
