










Laser Profiler vs. Laser Profilometer: Which Measurement Sensor Do You Need?
A 3D laser profiler is a rugged, high-speed sensor designed for inline automated quality control on the factory floor, capturing volumetric data and geometries of moving parts. A laser profilometer is a precision benchtop metrology instrument used in offline laboratories to measure microscopic surface roughness and sub-micron step heights on stationary samples.


When specifying measurement equipment for industrial applications, terminology often creates confusion. The terms "laser profiler" and "laser profilometer" are frequently conflated, yet they represent two fundamentally different approaches to surface measurement.
Choosing the wrong technology can result in severe production bottlenecks or insufficient data resolution. The distinction comes down to three factors: the operating environment, the speed of measurement, and the scale of the target data.
Here is a definitive breakdown of how these technologies differ and how to select the right 3D measurement device for your application.
3D Laser Profilers: High-Speed Inline Automation
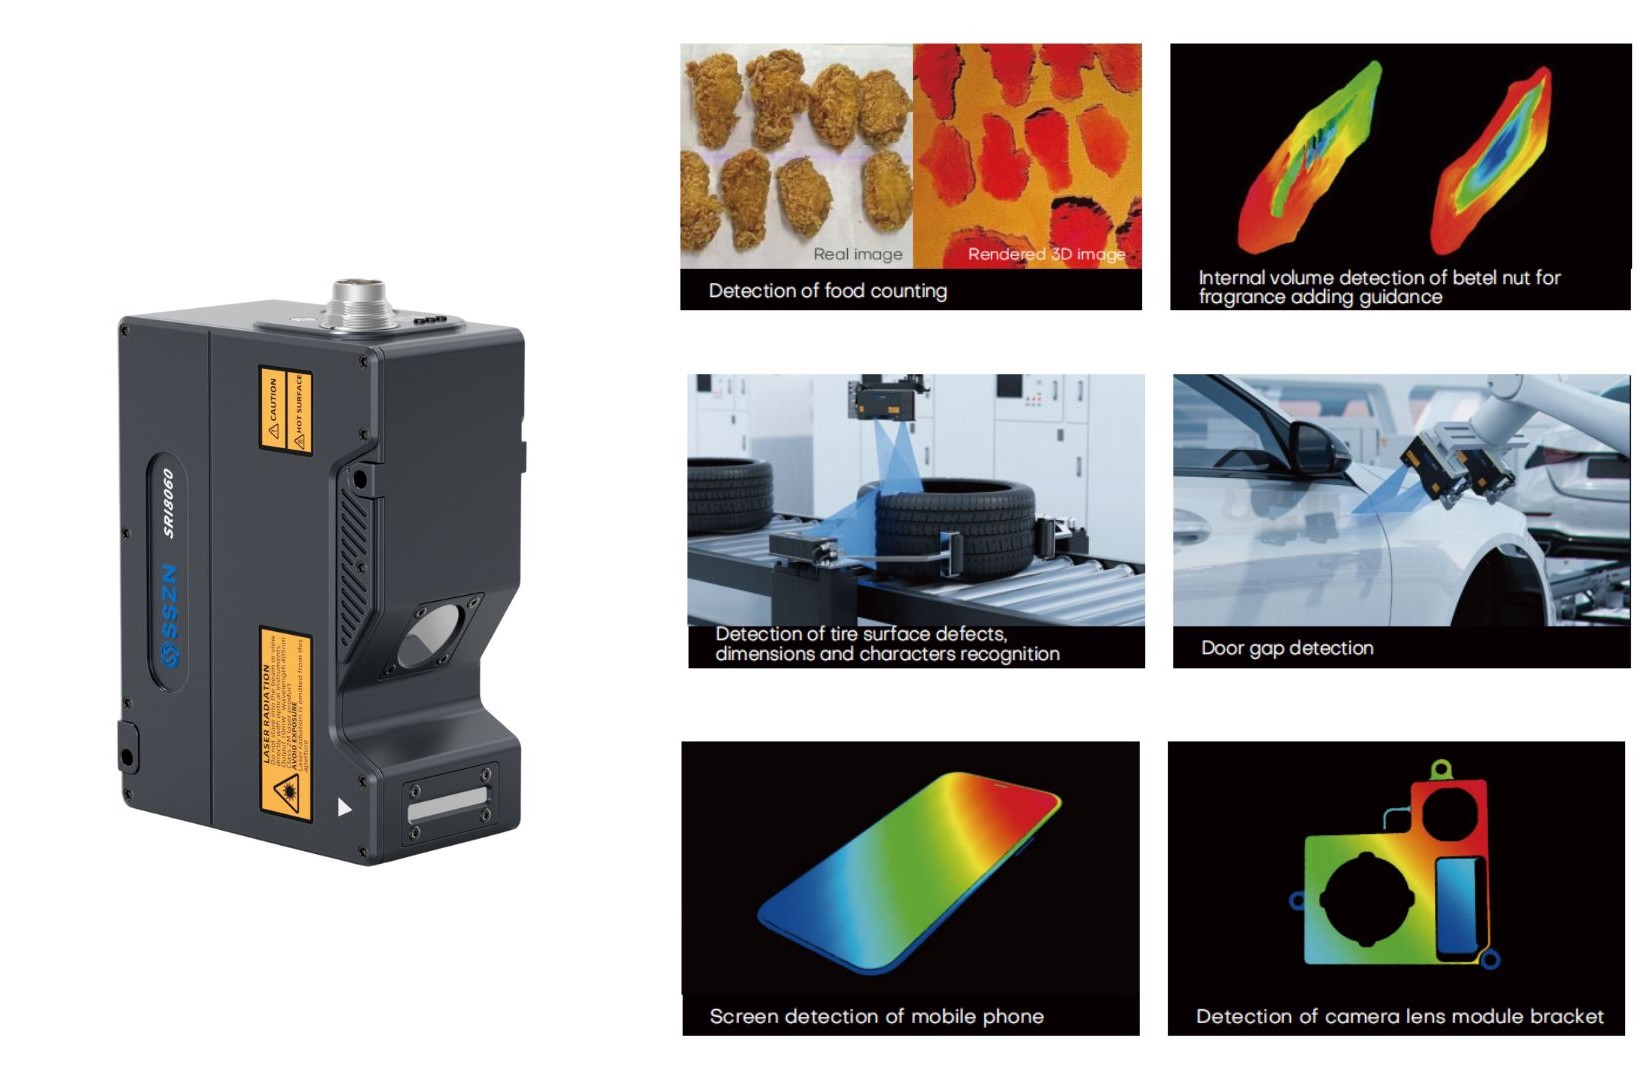
Laser profilers (often referred to as 3D profilers or 3D laser snapshot sensors) are active, non-contact measurement devices engineered specifically for the factory floor. They utilize laser triangulation to project a laser line onto a moving object, converting thousands of line profiles into a dense point cloud of X, Y, and Z coordinates. As the object passes under the sensor on a conveyor or robotic arm, an internal CMOS camera captures the deformation of the line to instantly build a comprehensive volumetric map.
These sensors prioritize ultra-high-speed data acquisition and rugged reliability for 100% inline inspection, remaining robust under variable factory lighting where standard 2D cameras often fail.
Environment: Factory floors, automated production lines, and robotic workcells.
Application: Gap and flush measurement, coplanarity checks, continuous web inspection, and robotic guidance.
Solution in Practice: Advanced edge-processing architectures such as those found in the SinceVision SRI series which eliminate the need for external controllers. SR Series is capable of capturing up to 67,000 profiles per second (67kHz) with an X-axis resolution of 6400 points, these models can inspect fast-moving consumer goods, automotive weld seams, and delicate electronics without slowing down production.
Laser Profilometers: Precision Offline Metrology
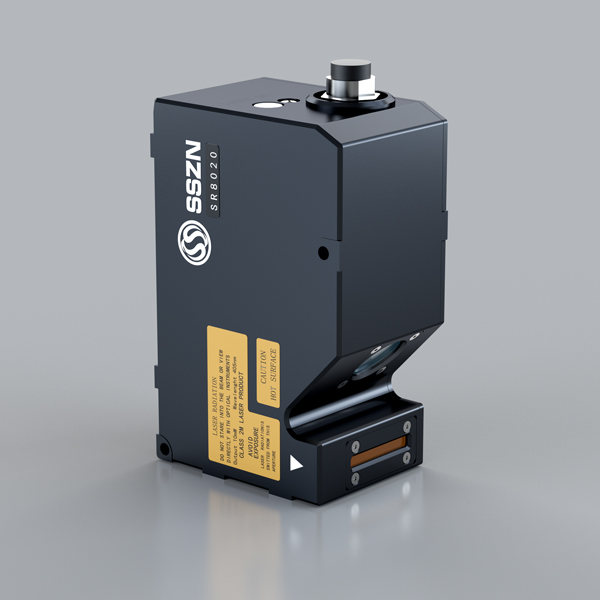
In contrast,a laser profilometer is a highly specialized metrology instrument designed for the quality assurance (QA) laboratory. Instead of projecting a wide line over a fast-moving object, a profilometer typically scans a focused laser spot across a surface to build a high-resolution height map.
Because they operate at the microscopic and nanometer scale, profilometers are highly sensitive to vibration. They are strictly offline devices, used for batch testing or detailed material analysis rather than continuous production monitoring.
Environment: Cleanrooms, QA metrology labs, and R&D facilities on vibration-isolated tables.
Application: Measuring surface roughness to ISO standards, analyzing micro-topography, and calculating sub-micron step heights.
Advantage: Extreme resolution. A laser profilometer can detect minute surface variations that an industrial inline profiler would not register, making it essential for precision optics and semiconductor material characterization.
| Feature | 3D Laser Profiler | Laser Profilometer |
| Primary Use Case | 100% inline quality control | Offline sample batch testing |
| Operating Speed | Extremely fast (thousands of profiles/sec) | Slow (seconds to minutes per scan) |
| Measurement Scale | Millimeters to meters | Nanometers to micrometers |
| Target Output | 3D point clouds, geometry, volume | Surface roughness, micro-topography |
| Vibration Sensitivity | Low (built for harsh factory floors) | High (requires isolated lab environment) |
Making the Right Choice for Your Line
If your goal is to analyze the microscopic roughness of a newly developed material coating, a benchtop laser profilometer is the correct tool.
However, if your objective is to ensure that every lithium-ion battery, semiconductor wafer, or molded automotive part rolling off the line meets strict geometric tolerances without halting production, a 3D laser profiler is the industry standard. By leveraging modern controller-less architectures, engineers can achieve the precise volumetric data required for true automated manufacturing.
Frequently Asked Questions
Can 3D laser profilers measure shiny or dark materials?
Yes. Because laser triangulation relies on the physical deformation of projected light, 3D laser profilers remain highly accurate on reflective, dark, or curved parts where standard 2D contrast often breaks down.
How fast is inline laser triangulation?
Modern edge-processing architectures process data natively on the sensor head. This allows industrial profilers, like the SinceVision SR Series, to capture up to 67,000 profiles per second, easily keeping pace with high-speed continuous manufacturing.
Do 3D laser profilers support robotic integration?
Yes. Many models, such as the SinceVision SRI series, are designed to integrate seamlessly with robotic arms for highly automated inspection tasks.

Explore New Sensors
SRI8060K
SRI71600
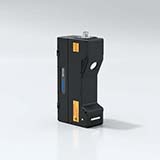
SRI7240
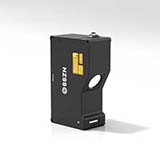
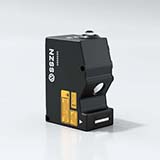
SR8060H
You can also read
Upcoming SRI6000 Series 3D Laser Profiler: How Embedded Vision is Transforming 3D Inspection
Sep 15, 2026
Analyzing Brittle Fracture in Tomato Roots: A SinceVision High-Speed Camera & DIC Experiment for Agricultural Robotics
Sep 01, 2026
3D Laser Profiler for Lithium-Ion Battery Top Cover Bonding Height Measurement
Aug 14, 2026
Observation of Embryonic Fibroblasts with sCMOS Camera for Multichannel Imaging
Jun 23, 2026
Automating Automotive Body Gap Detection with the SinceVision SR8060H 3D Laser Profiler
Jun 05, 2026



 Compare
 Clear the comparison bar
