










Precision Inspection of Optical Modules: Advancing AI Hardware Manufacturing with 3D Laser Profilers
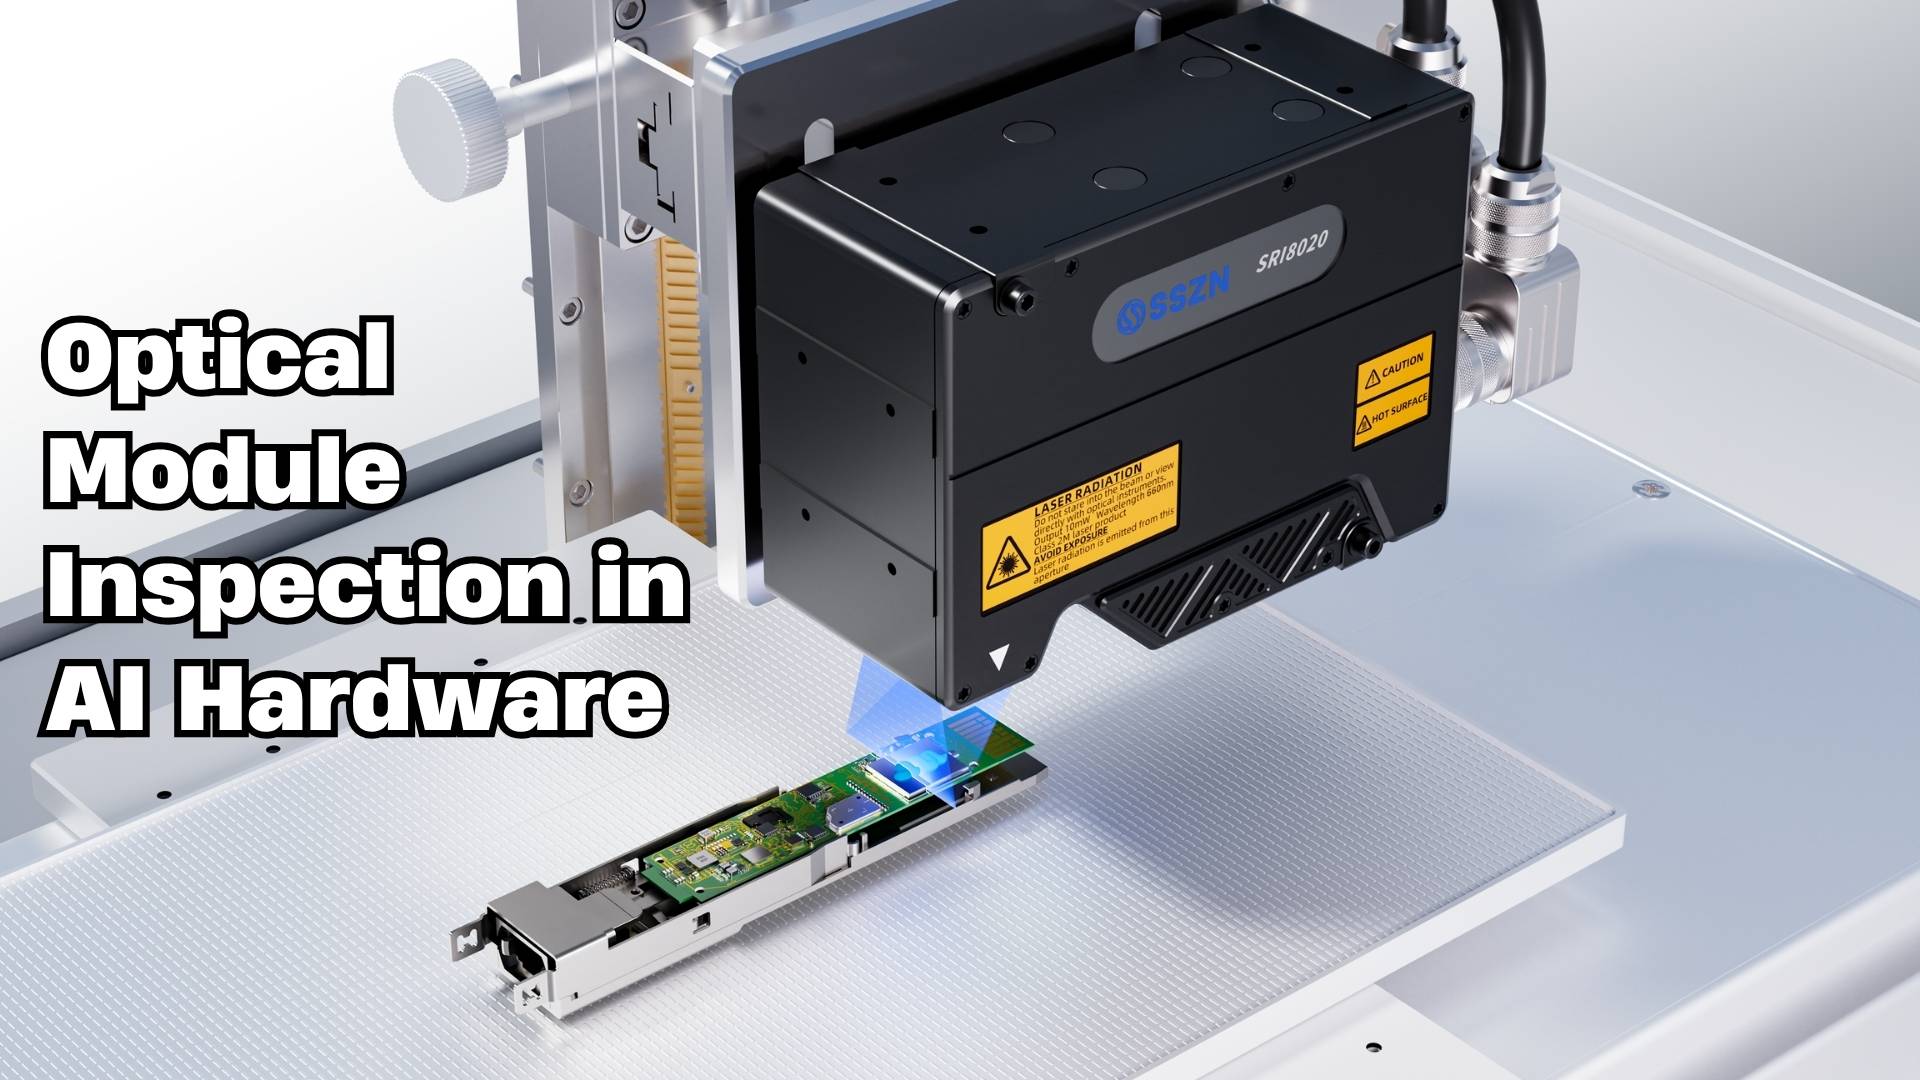
SinceVision SRI Series 3D laser profiler provides high precision, non contact inspection for AI hardware manufacturing. By measuring chip placement height, dispensing volume, and optical coupling angles down to the micrometer level, these inline laser profilers eliminate manual measurement errors and ensure exact optical module assembly for high speed data center networks.


Executive Summary
Industry Challenges: The expansion of data center clusters requires high speed optical modules. Any micrometer level error in chip height or coupling angles causes optical signal attenuation and network latency.
Inspection Solution: Implementing inline 3D laser profilers and spectral confocal sensors provides non contact, high speed dimensional measurement for optical interconnects.
Core Applications: SinceVision SRI Series 3D laser profiler ensures quality across five critical manufacturing stages, which include pre coupling tilt detection, adhesive dispensing, chip placement, housing dimensions, and optical transmission unit geometry.
Manufacturing Impact: Transitioning to automated 3D laser inspection eliminates manual measurement errors, protects fragile components from physical damage, and significantly improves production yields in AI hardware manufacturing.
The Demand for Precision in AI Computing Networks
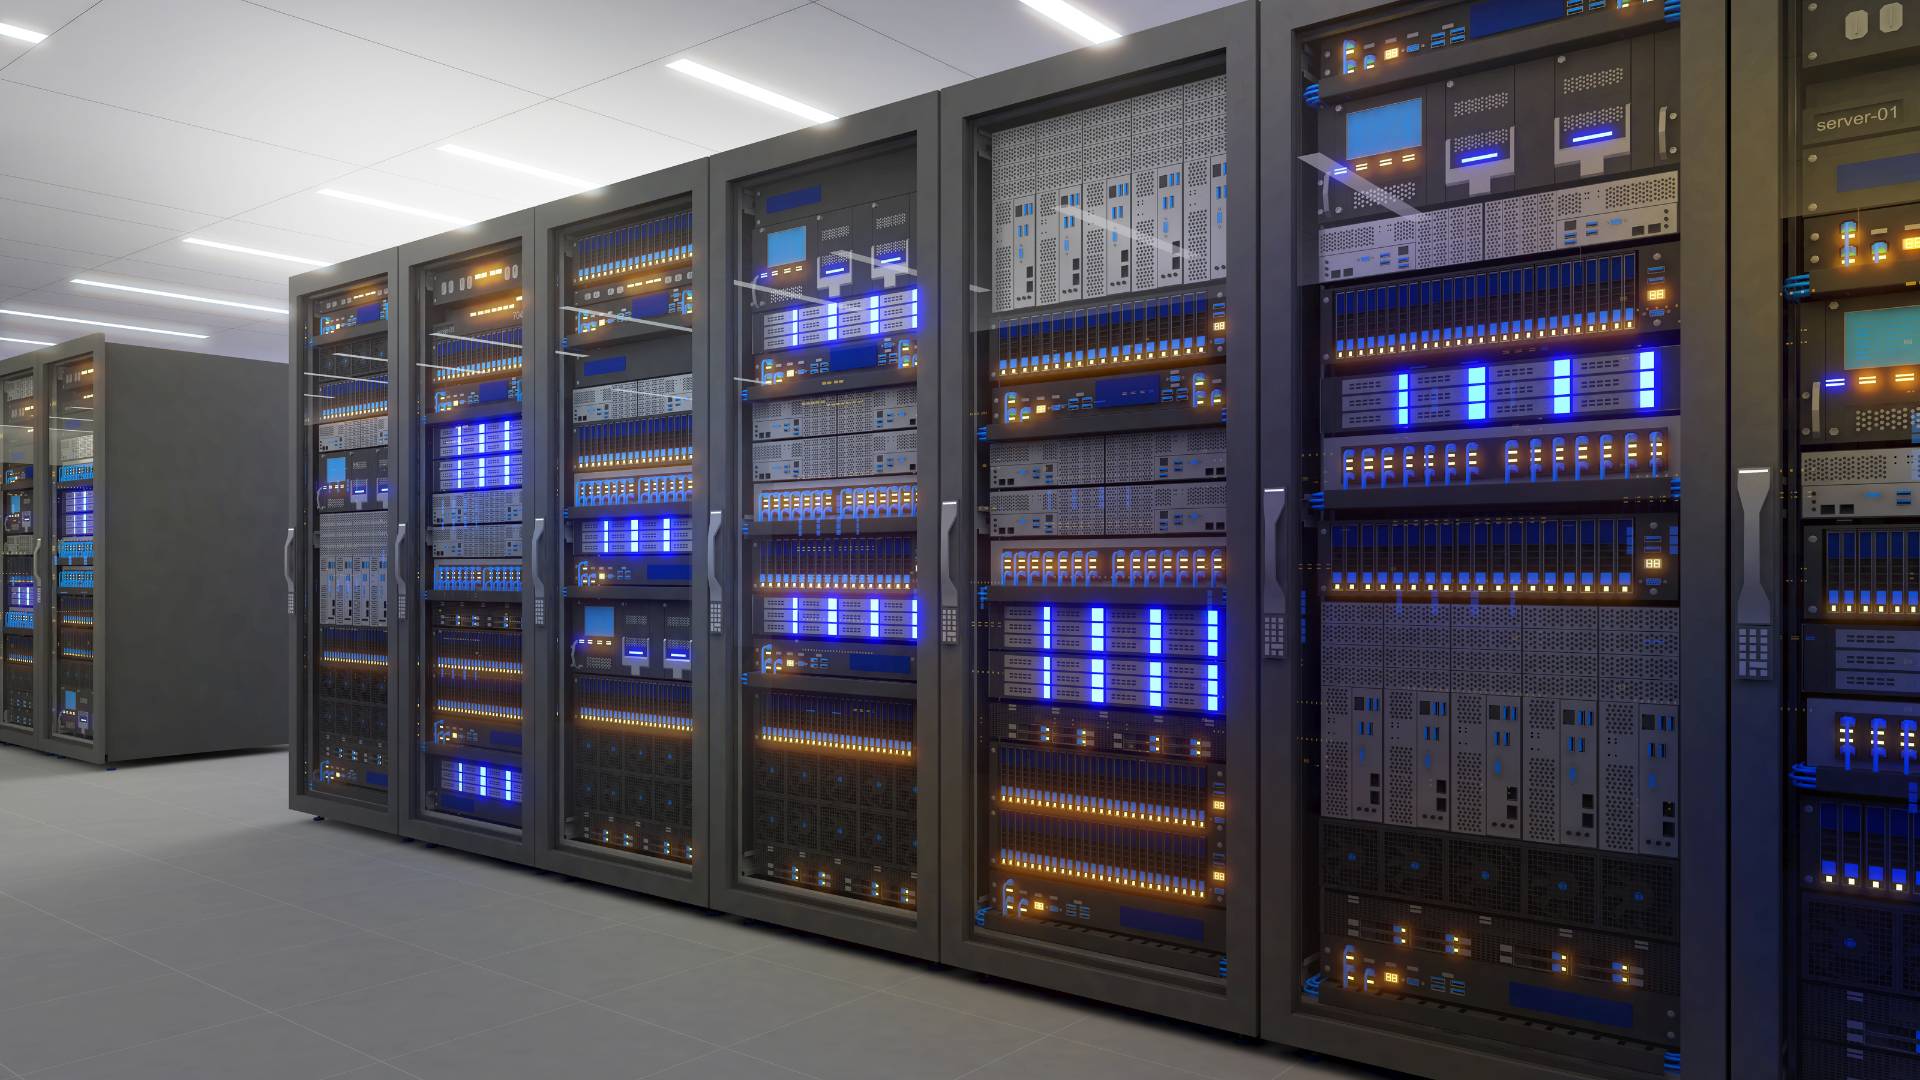
The rapid advancement of large scale artificial intelligence models and the continuous expansion of data center clusters drive a severe need for faster optical modules. As the primary data transmission channels within computing networks, the performance of these optical modules dictates the bandwidth limits and latency of the entire communication infrastructure.
Higher transmission rates demand exceptionally strict optical path alignment accuracy and device assembly tolerances. Deviations such as chip height variations, coupling angle shifts, or uneven adhesive thickness lead directly to optical signal attenuation or complete transmission failure. Consequently, optical module inspection is now a mandatory quality assurance protocol in AI hardware manufacturing.
To address these exacting standards, SinceVision provides a comprehensive inline inspection solution. By leveraging high precision laser profilers, manufacturers can monitor and correct dimensional defects across the most critical processes in AI server optical module production.
Application 1: Tilt Detection Before Coupling
On mass production lines where high speed optical transceiver modules couple with fiber arrays and fiber chips, precision is paramount. High resolution vision cameras and spectral confocal sensors work together to provide initial positioning and tilt angle correction. This precise alignment improves overall coupling efficiency and data transmission performance.
A vision camera performs the rough positioning of the fiber array. Following this, a spectral confocal displacement sensor measures the tilt angle of the wafer surface with an accuracy of less than 1 micrometer. The system then adjusts a six axis precision platform to compensate for any detected tilt. The nanometer level ranging capability of the confocal sensor ensures accurate assessment of the fiber array end face flatness. The equipment features a compact footprint, making it highly portable and easy to install directly into existing production environments.
Application 2: Component Assembly and Dispensing Inspection
Thermal interface materials and optical module adhesives are critical to the stable operation of AI server equipment. Optical modules feature highly compact designs and must operate reliably at high temperatures for extended periods. This makes rigorous adhesive volume testing essential.
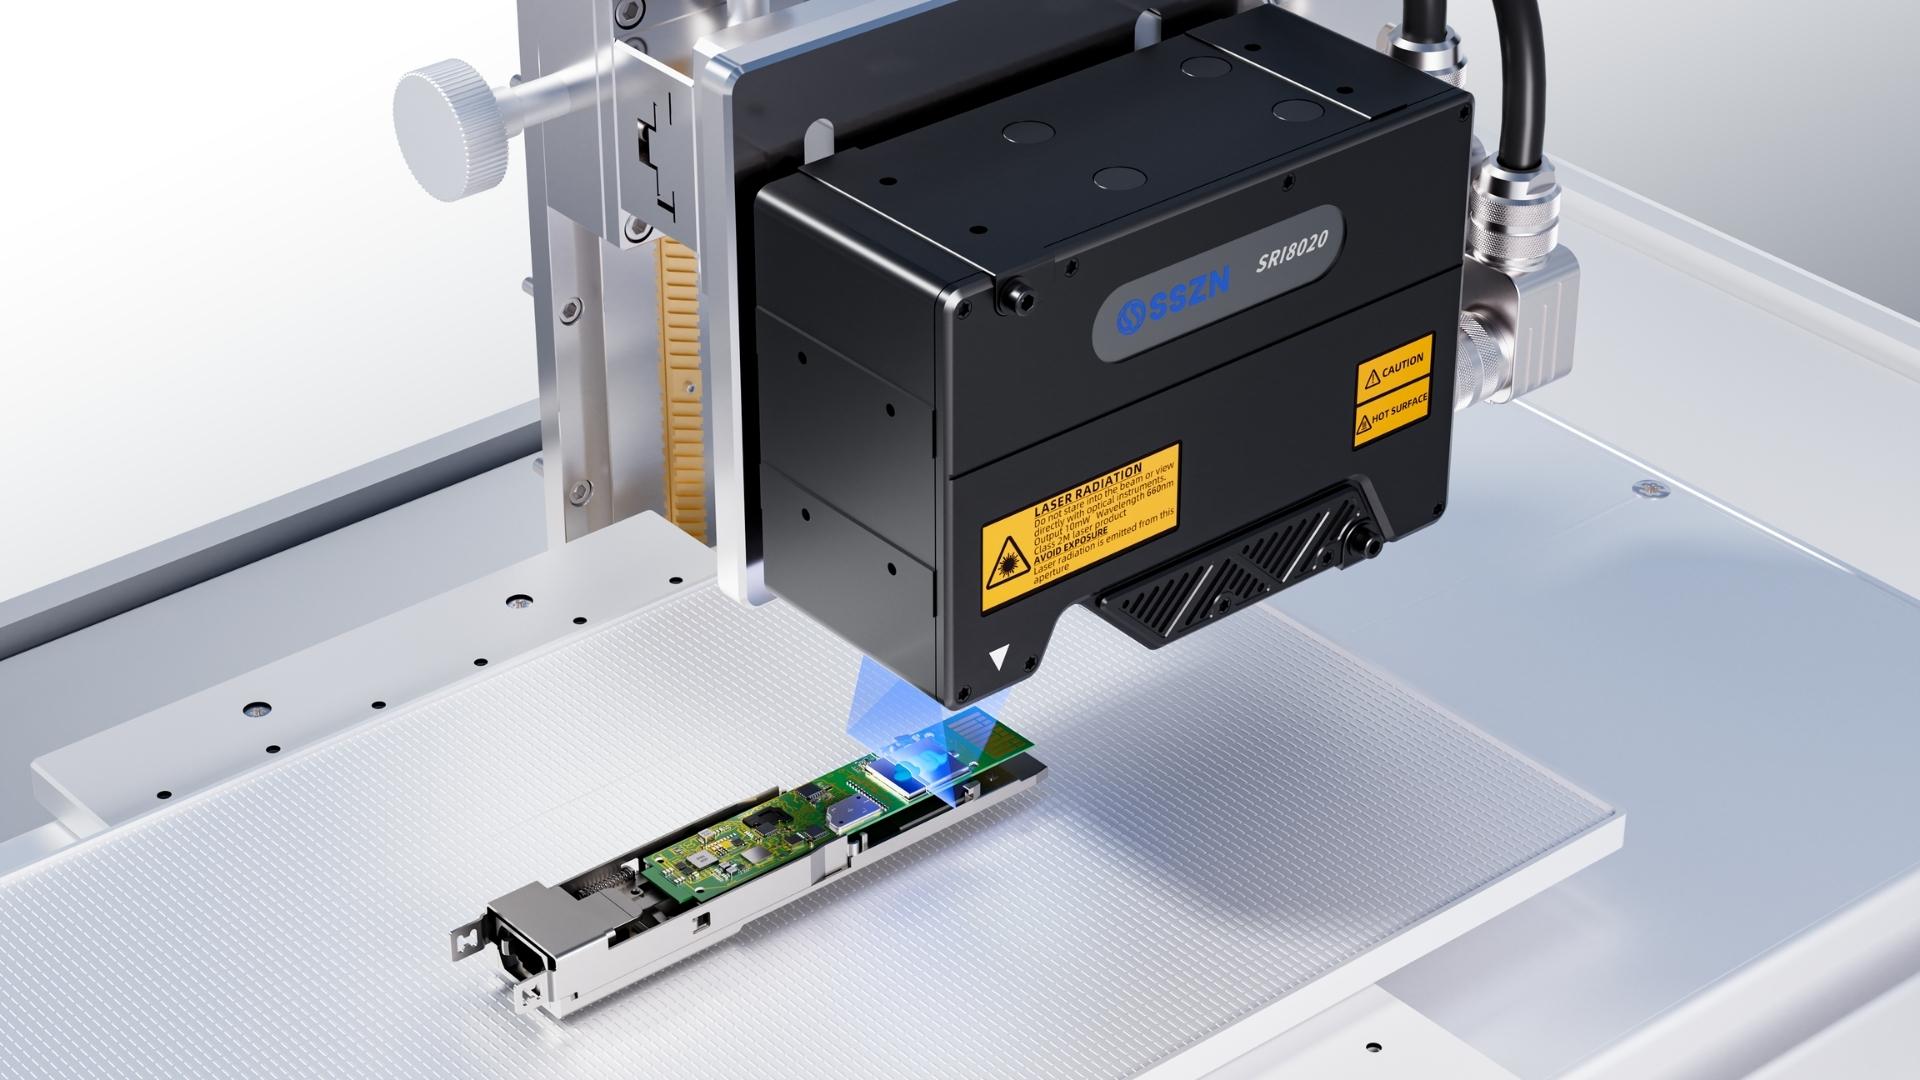
Manufacturers utilize the integrated SinceVision SRI Series 3D laser profiler to inspect the adhesives within these modules. The laser profiler precisely controls adhesive height deviations to less than 4 micrometers. The resulting 3D point cloud imaging remains highly stable and is fully compatible with various types of industrial adhesives and dispensing gels.
Application 3: Chip Placement Height Inspection
Chip height serves as the core dimensional reference for the precise placement and calibration of optical modules. Micrometer level deviations here often lead to optical signal failure, component interference, or under soldering. This inspection process is vital for controlling assembly quality and reducing yield losses during mass production.
The SRI series 3D laser profiler detects the exact positions of internal components within the optical modules. It controls positioning errors to less than 6 micrometers. This non contact, high speed measurement method fundamentally resolves common industry challenges such as inaccurate manual readings, component damage from contact probes, incomplete surface measurements, and slow production speeds.
Application 4: Inspection of Optical Module Housings
Traditional testing methods that use fine adjustment clamps rely heavily on subjective human judgment. If an optical module housing has thickness deviations, it will not insert accurately into server switches. This leads to poor electrical contact, signal attenuation, and potential hardware damage.
To inspect the dimensions of both incoming materials and finished products, facilities deploy a 3D laser profiler alongside a single station dual phase machine. This setup performs both vertical and horizontal dimensional measurements simultaneously. The resulting dimensional error is kept below 0.01 millimeters. The non contact measurement is entirely non destructive. It eliminates pressure deviations caused by manual contact tools and provides a highly efficient solution compatible with a wide range of hardware products.
Application 5: Position Detection of Optical Transmission Units
Optical module transmission units guide the light paths and transmit the core data. The angles between their internal planes directly dictate light transmission efficiency.
By utilizing the SRI series 3D laser profiler, engineers inspect the flatness and inter plane angles of these optical modules. The sensor controls flatness accuracy to less than 8 micrometers while maintaining extremely strict angular tolerances. The system captures both angular and planar information simultaneously. A single scanning cycle completes in under two seconds, offering excellent material compatibility that provides clear imaging even on translucent or shaded surfaces.
Frequently Asked Questions (FAQs)
Why are 3D laser profilers preferred for optical module inspection?
3D laser profilers provide non contact, high speed measurement. Unlike traditional contact probes, a laser profiler generates a complete topographical map of the component without touching the fragile surface. This prevents physical damage to sensitive optical chips and provides highly repeatable data for automated quality control systems.
How does adhesive inspection impact AI server performance?
AI servers generate significant heat. The adhesives and thermal interface materials inside optical modules must be applied with perfect consistency to ensure proper heat dissipation and structural stability. Laser profilers verify the exact volume and height of this adhesive to prevent overheating and mechanical failure.
What is coupling efficiency in optical modules?
Coupling efficiency refers to how effectively light transfers from a laser chip into a fiber optic cable. If the components are tilted by even a fraction of a degree, the light scatters and the signal weakens. Confocal sensors measure this tilt at the nanometer level so robotic platforms can correct the angle before the components are permanently joined.

Featured Sensors
SRI7300
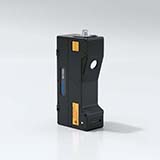
SRI7400R
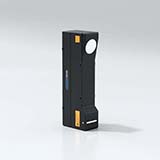
SRI71600
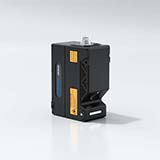
SRI8020
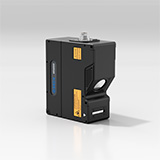
SRI8060K
You can also read
Upcoming SRI6000 Series 3D Laser Profiler: How Embedded Vision is Transforming 3D Inspection
Sep 15, 2026
Analyzing Brittle Fracture in Tomato Roots: A SinceVision High-Speed Camera & DIC Experiment for Agricultural Robotics
Sep 01, 2026
3D Laser Profiler for Lithium-Ion Battery Top Cover Bonding Height Measurement
Aug 14, 2026
Observation of Embryonic Fibroblasts with sCMOS Camera for Multichannel Imaging
Jun 23, 2026
Automating Automotive Body Gap Detection with the SinceVision SR8060H 3D Laser Profiler
Jun 05, 2026



 Compare
 Clear the comparison bar
