









Laptop Hinge Angle Inspection | 3D Laser Profiler
The SinceVision SRI7080 3D laser profiler performs non-contact inline angle inspection on laptop hinges by converting multi-plane contour scans into 3D point clouds and calculating included angles via plane-fitting normal vectors. Offering 0.4 μm repeatability, ±0.02% F.S. linearity accuracy, and 1.5–20 kHz scanning speeds, it prevents surface scratches and eliminates manual measurement bottlenecks across consumer electronics production lines.
 Product Inquiry
In consumer electronics manufacturing, the fixed angle of a laptop hinge directly determines screen opening and closing smoothness, assembly accuracy, and long-term structural stability. Using the SinceVision SRI7080 3D Laser Profiler, manufacturers perform non-contact 3D inspection to reconstruct the full hinge contour into a 3D point cloud and calculate exact included angles through plane fitting. Operating at 1.5–20 kHz with 0.4 μm repeatability and ±0.02% F.S. linearity accuracy, the system replaces slow manual checks and prevents surface scratches on mass-production lines.
| Inspection Parameter | SinceVision SRI7080 Specification | Quality Control Impact |
Measurement Principle | Non-contact 3D laser triangulation | Eliminates surface scratches and probe-induced wear |
Repeatability | 0.4 μm | Captures micron-level plane and contour variations |
Linearity Accuracy | ±0.02% F.S. | Ensures reliable quantitative angle calculation |
Scanning Speed | 1.5–20 kHz | Supports high-speed inline angle inspection |
Angle Calculation Method | 3D point cloud plane fitting & normal vector analysis | Removes manual judgment errors across complex surfaces |
1. What Makes Laptop Hinge Angle Inspection Challenging?
A laptop hinge is a compact mechanical assembly built with multiple feature planes and intricate contour geometries. Even minor angular deviations lead to poor chassis fit, uneven opening and closing resistance, and premature mechanical fatigue over repeated use.
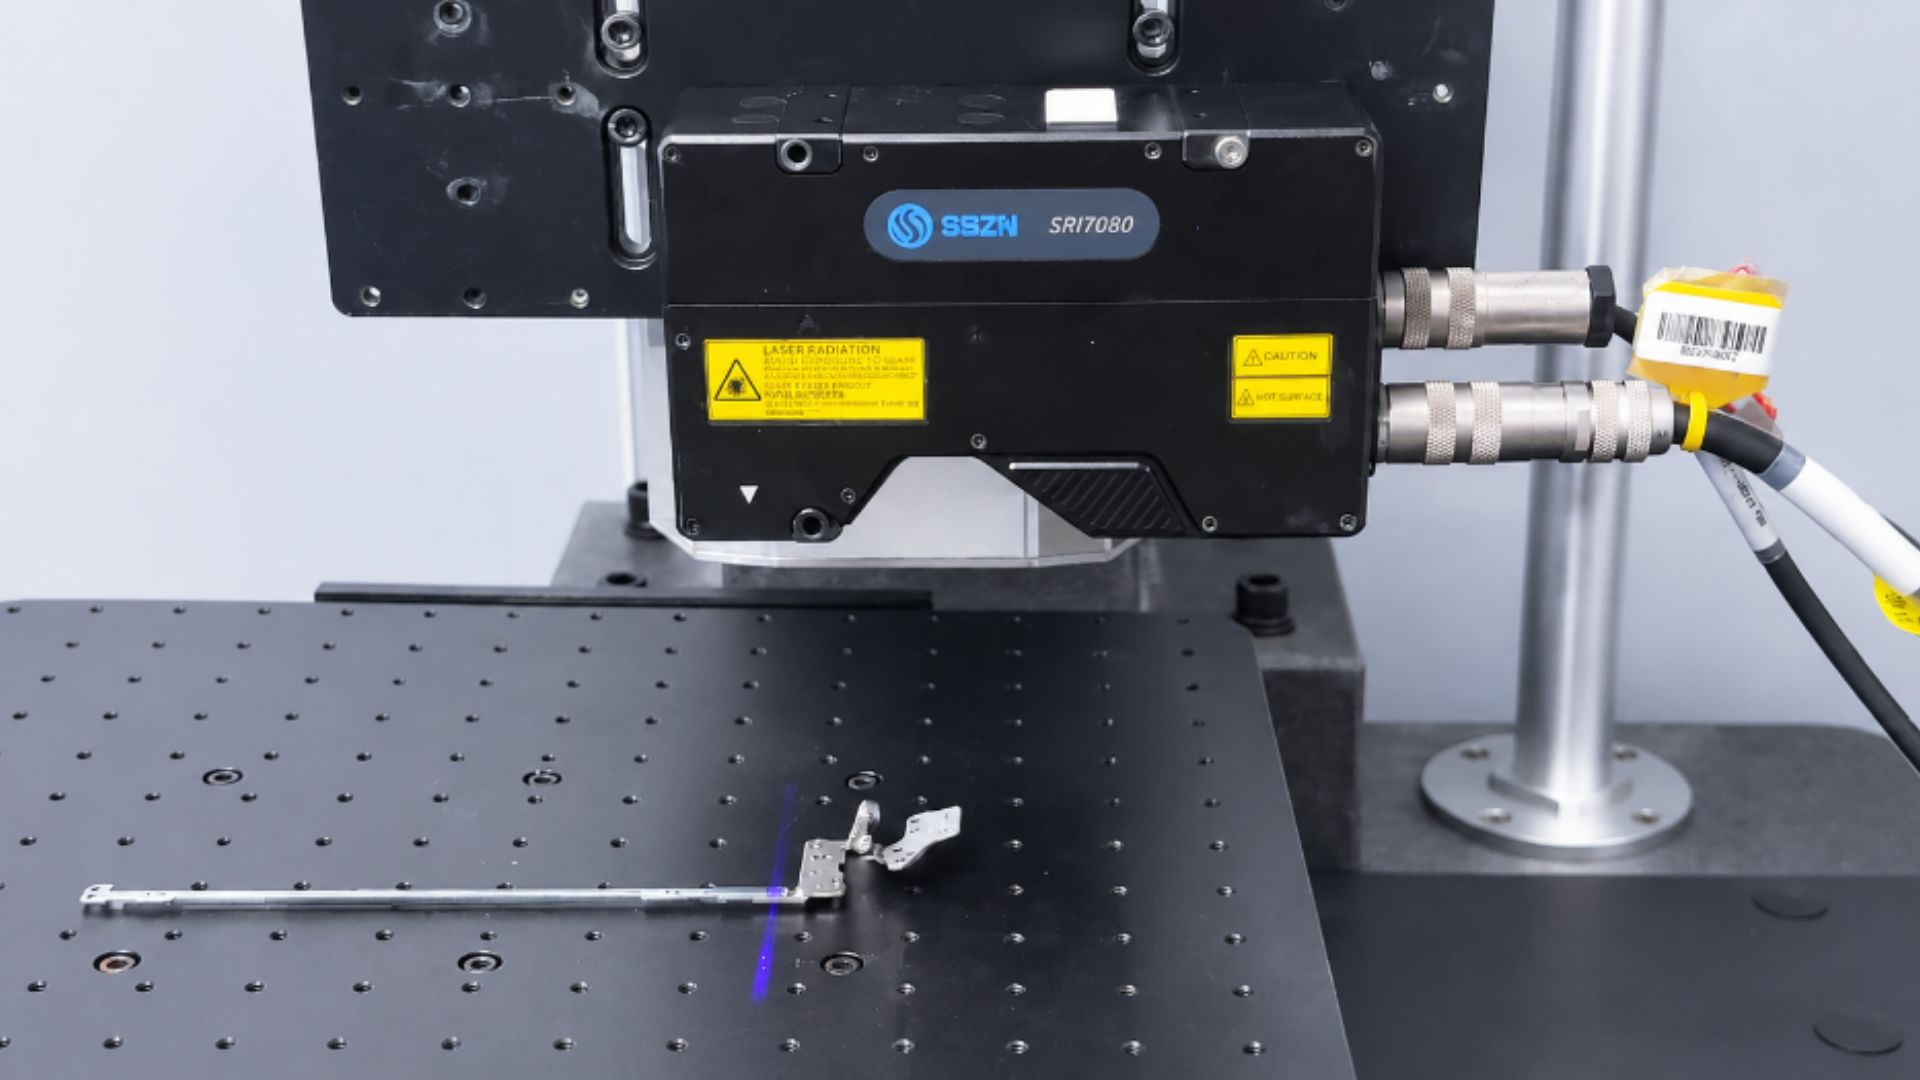
Image 1: Laptop Hinge Angle Inspection Setup
When deploying traditional inspection methods on production lines, engineers face three core bottlenecks:
Incomplete Structural Data Acquisition: Because a laptop hinge combines multiple planes and complex contours, single-point measurements cannot capture the complete spatial geometry needed to verify true component alignment.
Risk of Surface Damage: Contact-based measurement tools require physical stylus or probe contact with the hinge, creating an ongoing risk of surface scratches and cosmetic defects on precision parts.
Limited Inspection Efficiency: Manual measurement requires complex fixturing and operator handling, making it too slow and inconsistent to scale for high-volume consumer electronics manufacturing.
2. How 3D Inspection Solves Hinge Angle Measurement
To overcome single-point blind spots and contact damage, automated lines deploy the SinceVision SRI7080 from the SRI Series Integrated 3D Laser Profiler lineup. Combining high-precision contour acquisition with 1.5–20 kHz scanning speeds, this high-precision 3D laser profiler captures complete hinge geometry in a single continuous pass.
1. 3D Scanning for Complete Contour Acquisition
As the laptop hinge moves beneath the sensor, the 3D laser profiler projects a laser line across the workpiece and continuously collects contour profiles at multiple positions. The system converts these profiles into a high-density 3D point cloud (with 0.4 μm repeatability and ±0.02% F.S. linearity accuracy) to reconstruct the full spatial structure of the hinge.
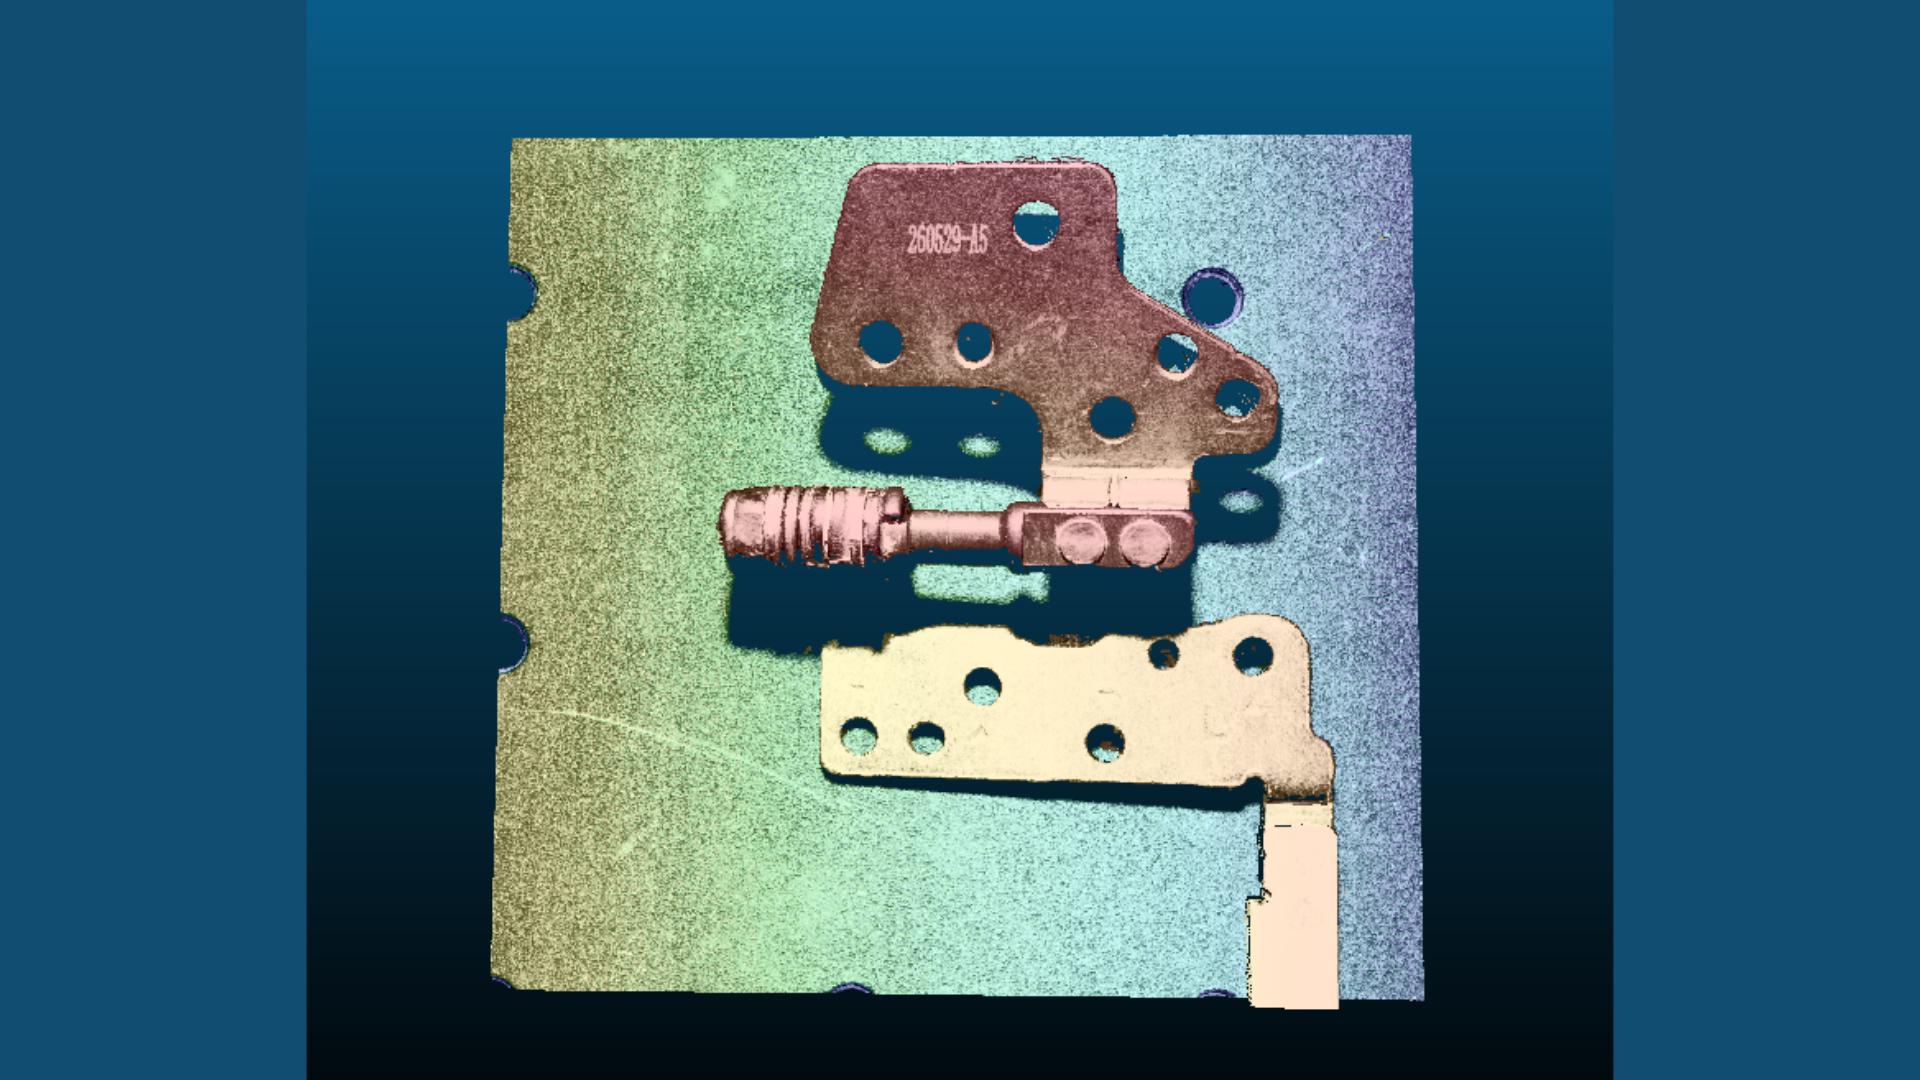
Image 2: 3D Image of Laptop Hinge Angle Inspection
2. Plane Fitting for Quantitative Angle Calculation
Once the 3D point cloud is reconstructed, inspection software extracts plane features from distinct regions of the hinge. By fitting geometric planes to those regions and analyzing their normal vectors, the system calculates the exact included angle mathematically. This automated workflow delivers consistent quantitative angle inspection while eliminating subjective errors from manual judgment.
3. Non-Contact Measurement to Protect Workpiece Surfaces
Because optical laser triangulation requires zero physical contact, the hinge surface remains completely untouched throughout the scan. This protects delicate cosmetic finishes from scratches and wear while maintaining stable, repeatable results across continuous production shifts.
3. Supporting Additional Consumer Electronics Applications
Beyond laptop hinge angle inspection, the SinceVision 3D laser profiler series handles precision component angle measurement, structural contour inspection, assembly position verification, and step height difference measurement across consumer electronics assembly lines:
Smartphone Midframes: Flatness and step height difference inspection across structural frames and bezels.
Connector PIN Coplanarity: High-density pin height and coplanarity verification to prevent assembly and soldering defects.
Camera Brackets: Multi-plane dimensional inspection to ensure accurate optical module alignment.
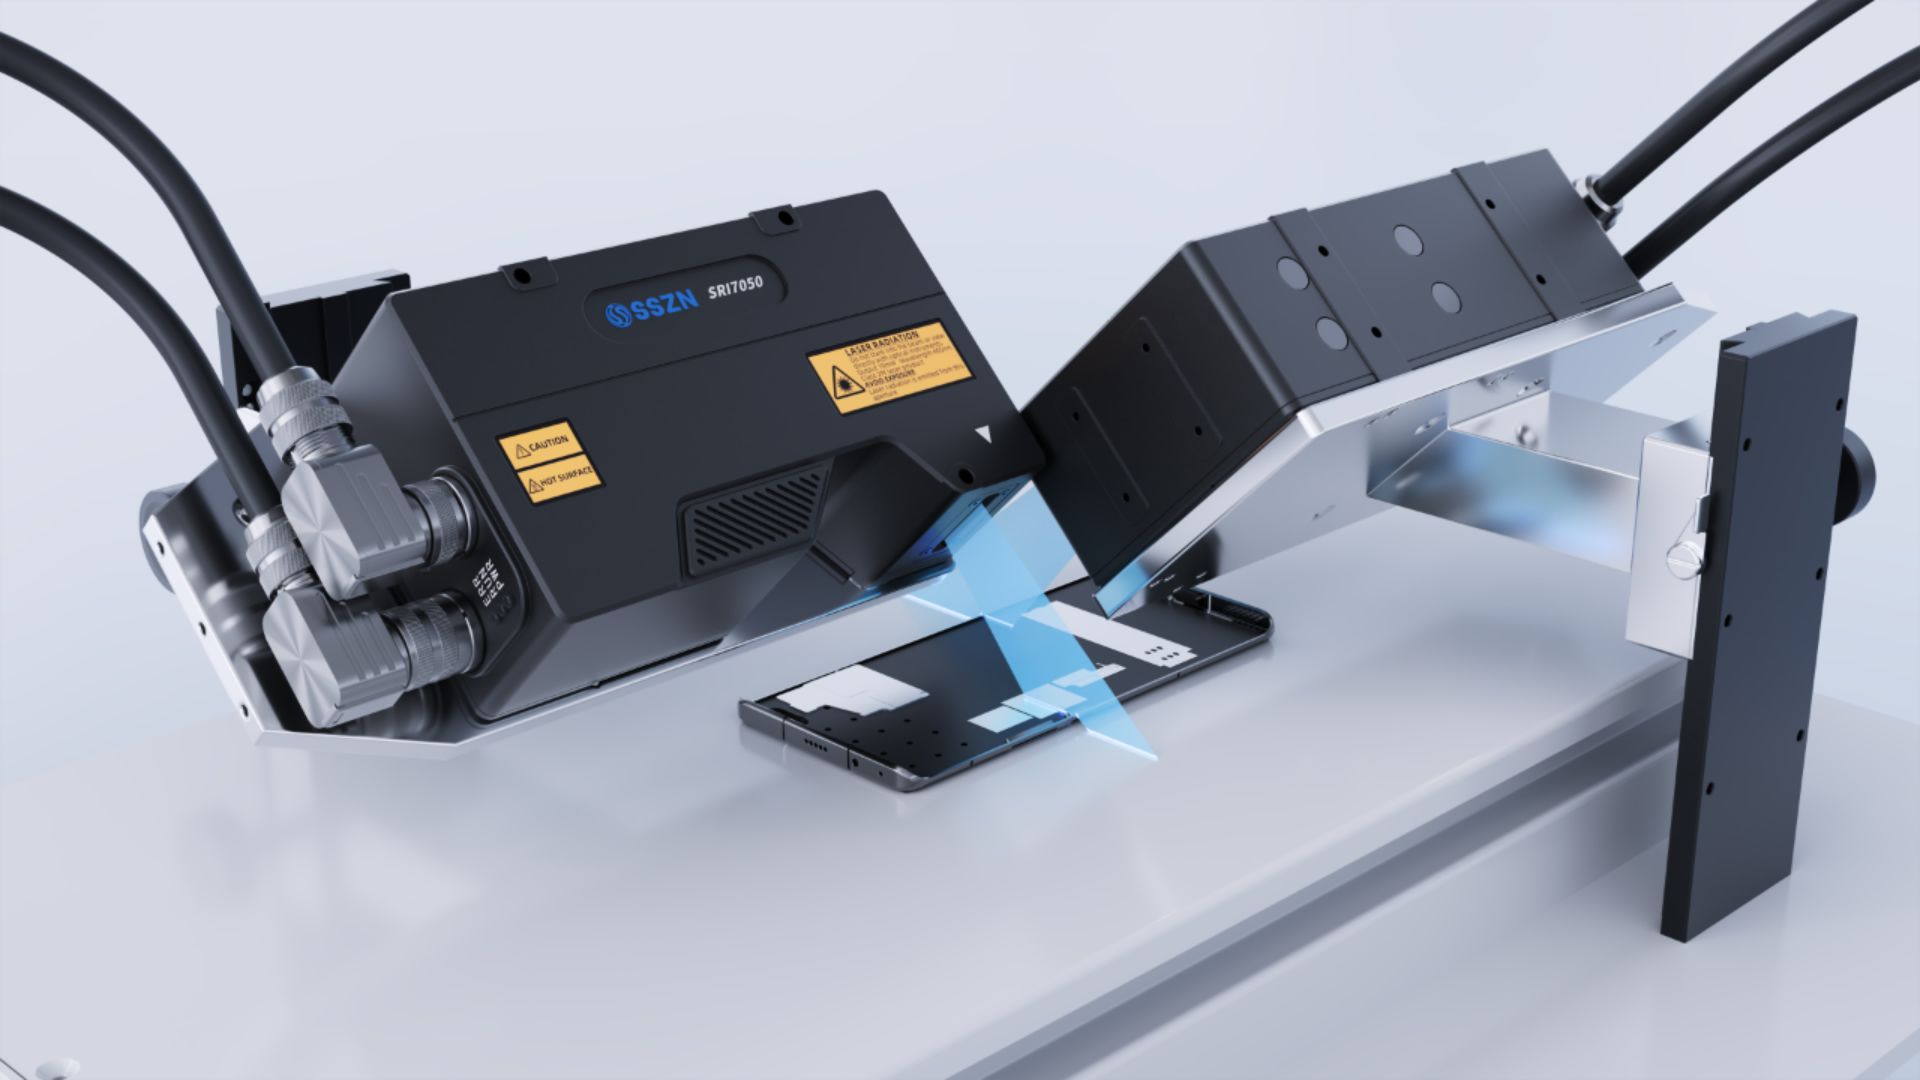
For a broader overview of inline triangulation workflows, see our 3D Laser Profiler Guide for High-Speed Precision Measurement.
4. Frequently Asked Questions (FAQ)
How does a 3D laser profiler calculate the angle of a laptop hinge?
A 3D laser profiler scans the hinge to generate a complete 3D point cloud of its surfaces. Inspection software then extracts target regions, performs mathematical plane fitting, and analyzes the normal vectors of those planes to compute the exact included angle quantitatively.
Why is non-contact 3D inspection better than manual or contact measurement for hinges?
Contact probes physically touch the hinge, which risks scratching the surface and slows down throughput. Non-contact 3D inspection captures full-contour data at 1.5–20 kHz with 0.4 μm repeatability, protecting workpiece surfaces while scaling easily for mass production.
Where can I find more answers about 3D laser profiler setup and support?
You can explore additional technical questions on our SinceVision FAQs page or contact our engineering team to discuss your specific consumer electronics inspection requirements.







 Compare
 Clear the comparison bar

