










SinceVision Launches SGI-N030W Wide-Spot Laser Displacement Sensor for Micrometer Precision Metrology
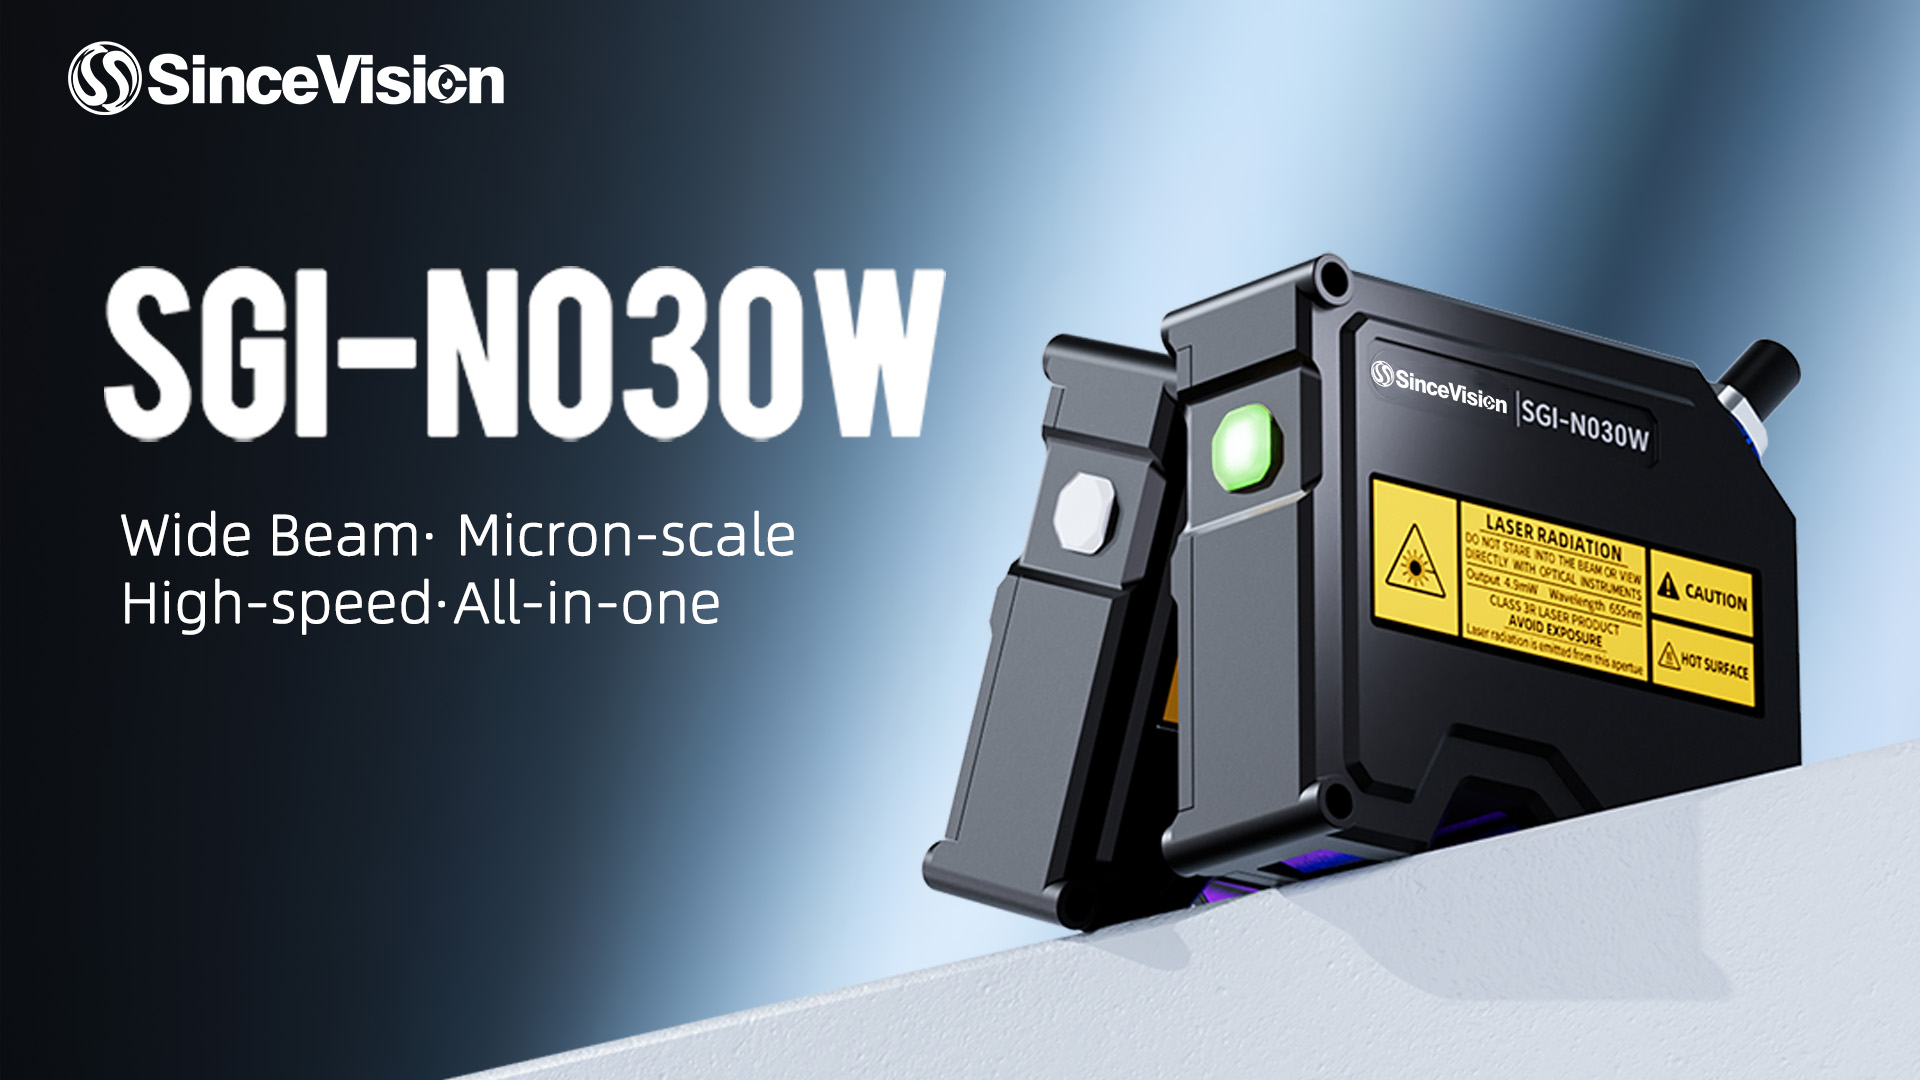
SinceVision SGI-N030W is an industrial wide-spot laser displacement sensor engineered for high-speed, non-contact micrometer metrology on diffuse, textured, and irregular surfaces. Operating on optical triangulation with an expanded beam footprint, the sensor optically averages micro-scale surface roughness to eliminate optical scattering noise common on battery foil coatings, drawn metals, and sandblasted finishes.


FOR IMMEDIATE RELEASE
SHENZHEN, China, – October 30, 2026 – SinceVision announces the global release of the SGI-N030W laser displacement sensor. SGI-N030W is an industrial-grade laser displacement sensor engineered for high-speed, non-contact micrometer precision metrology on workpieces with irregular, textured, or diffuse surfaces. Operating on wide light spot optical triangulation, the SGI-N030W expands the SinceVision SGI Series displacement sensor portfolio to address micro-scale measurement challenges across lithium-ion battery production, semiconductor processing, and high-precision mechanical manufacturing.
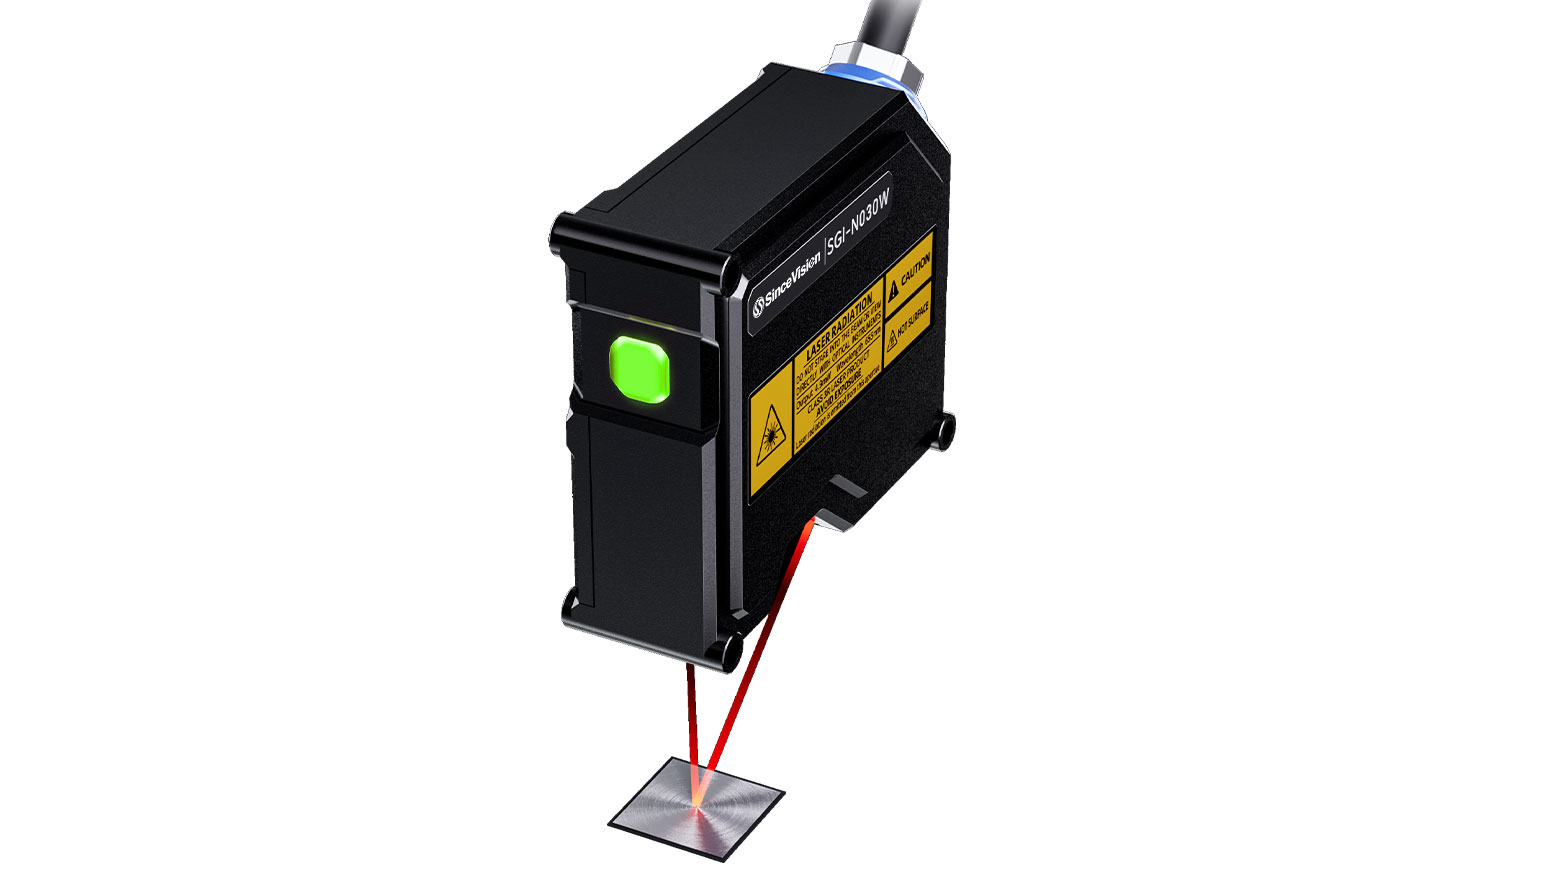
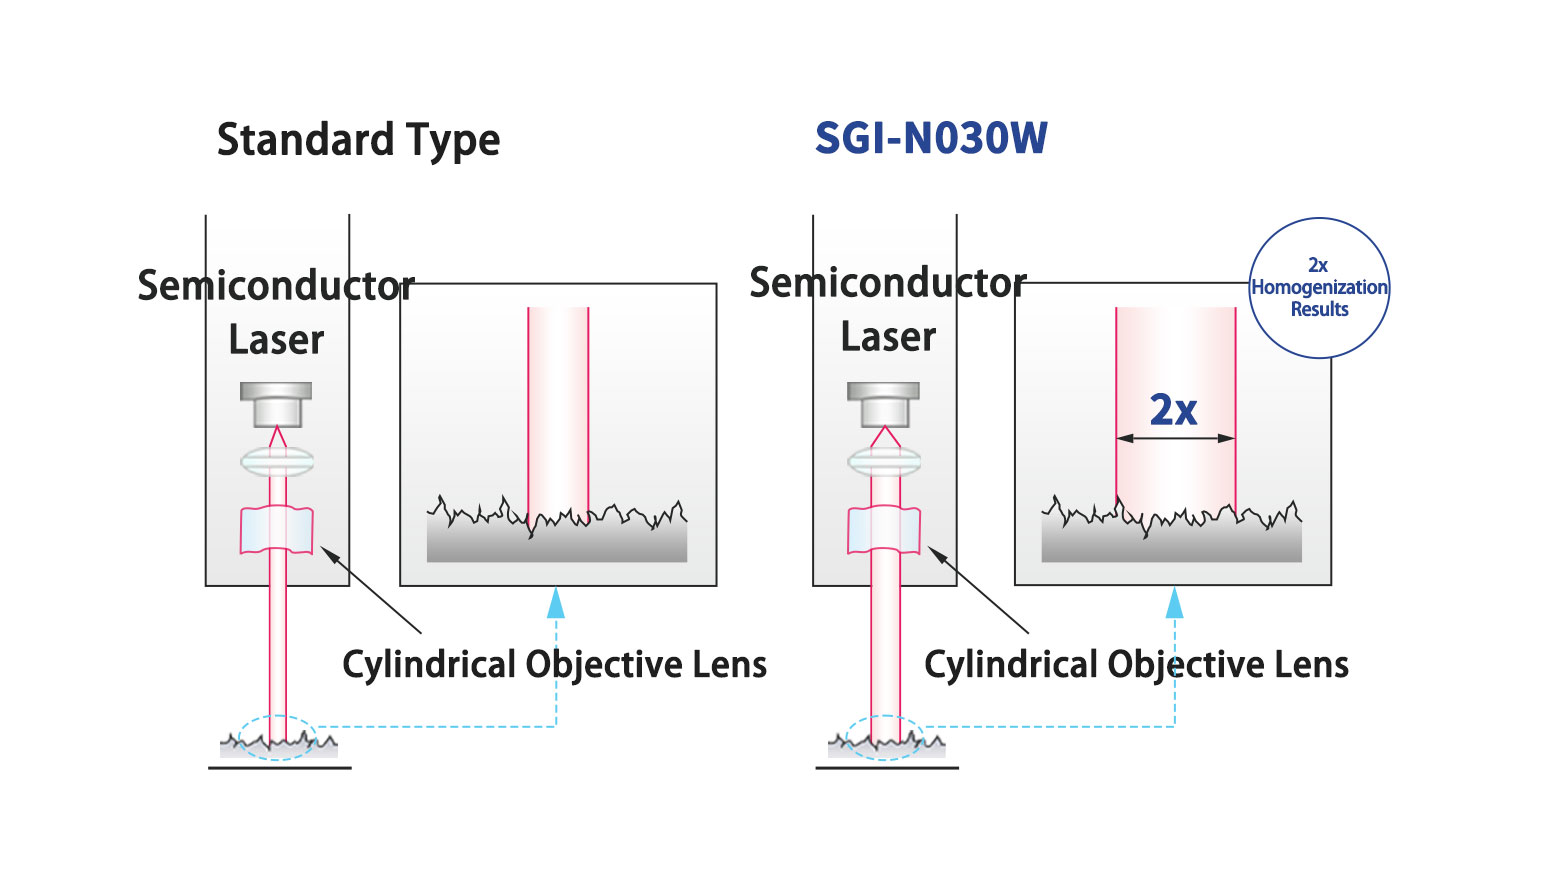
Traditional point-spot optical sensors concentrate reflected laser energy onto a localized point, rendering them sensitive to microscopic surface topography such as brushed textures, grain boundaries, and matte finishes. The SGI-N030W deploys an optical configuration with an expanded transverse spot geometry. By collecting spatial reflection data over a broader surface area, the sensor optically averages localized microscopic peaks and valleys before signal conversion. This architecture prevents micro-noise interference and yields reliable dimensional data across materials including drawn metals, sandblasted surfaces, and coated battery foils.
Key Technical Specifications
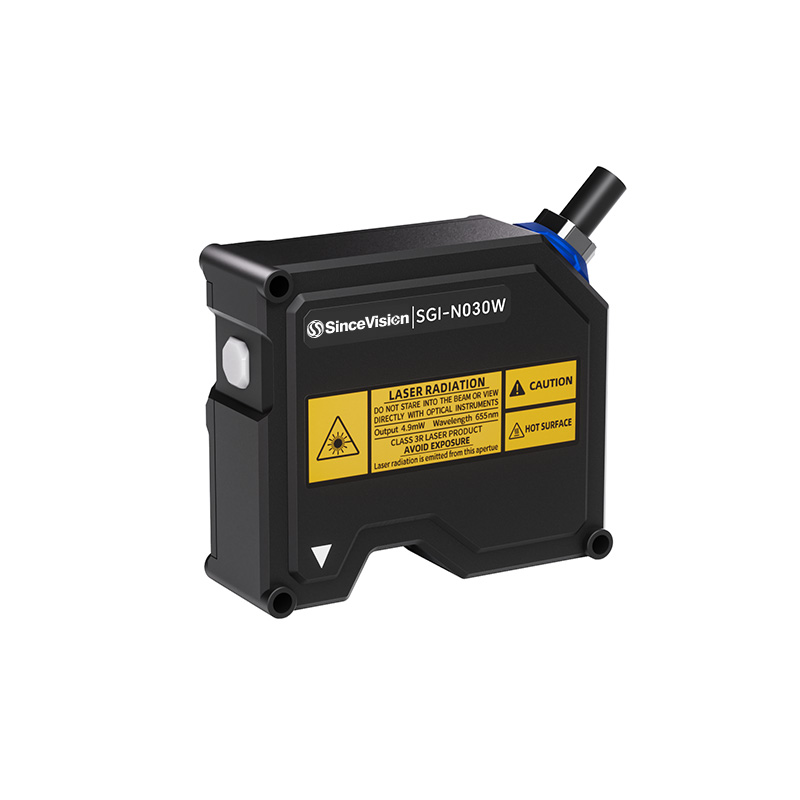
The following table summarizes the operational performance specifications of the SinceVision SGI-N030W displacement sensor:
| Parameter | Specification | Verification Condition |
| Reference Distance | 30 mm | Center of measurement span |
| Measurement Range | ±5 mm | 25 mm to 35 mm absolute distance |
| Repeatability | 0.05 μm | Static measurement on diffuse white target |
| Linearity | ±0.02% of Full Scale (F.S.) | Calibrated over complete ±5 mm span |
| Sampling Frequency | 50 kHz | 20 μs update rate per channel |
| Optical Configuration | Wide light spot | Designed for diffuse, rough, and irregular surfaces |
| System Synchronization | Master-slave dual-sensor sync | Integrated controller logic for opposed pairing |
| Communication Interfaces | RS485, 100Base-TX Ethernet, Switchable Analog | Current (4 to 20 mA) or Voltage (0 to 10 V) |
Jack Li, Global Sales and Marketing Director at SinceVision, explained the practical factory challenges that shaped the sensor's design:
When our team visits battery plants and precision assembly floors, the recurring issue engineers raise is false defect warnings caused purely by surface texture. Standard point-beam lasers read microscopic scratches and rough coatings as actual thickness errors, which forces lines to slow down for manual spot checks. With the SGI-N030W, our engineers widened the optical spot to naturally average out that surface noise right at the target. When you combine that optical stability with microsecond-level synchronization between upper and lower heads, plant operators get dependable, high-speed thickness verification without fighting false alarms.
Verified Case Study: Lithium-Ion Battery Electrode Thickness Measurement
Electrode coating thickness and uniformity directly dictate energy density, internal cell resistance, and electrochemical lifecycle stability. In-line measurement during coating and calendering processes requires continuous micro-scale monitoring under tight production tolerances.
Measurement Challenges
Offline manual spot checks using mechanical contact micrometers or drop indicators introduce operator variance, induce micro-deformation on wet or uncured active materials, and fail to capture full-reel coating trends. Transitioning to dynamic in-line inspection requires sensors capable of maintaining stability at line speeds of 300 mm/s and above without missing localized defects. Furthermore, the granular surface morphology of graphite anodes and cathode chemistries generates significant optical scattering that causes conventional point-beam triangulation sensors to return noisy, unstable height readings.
Inspection Architecture
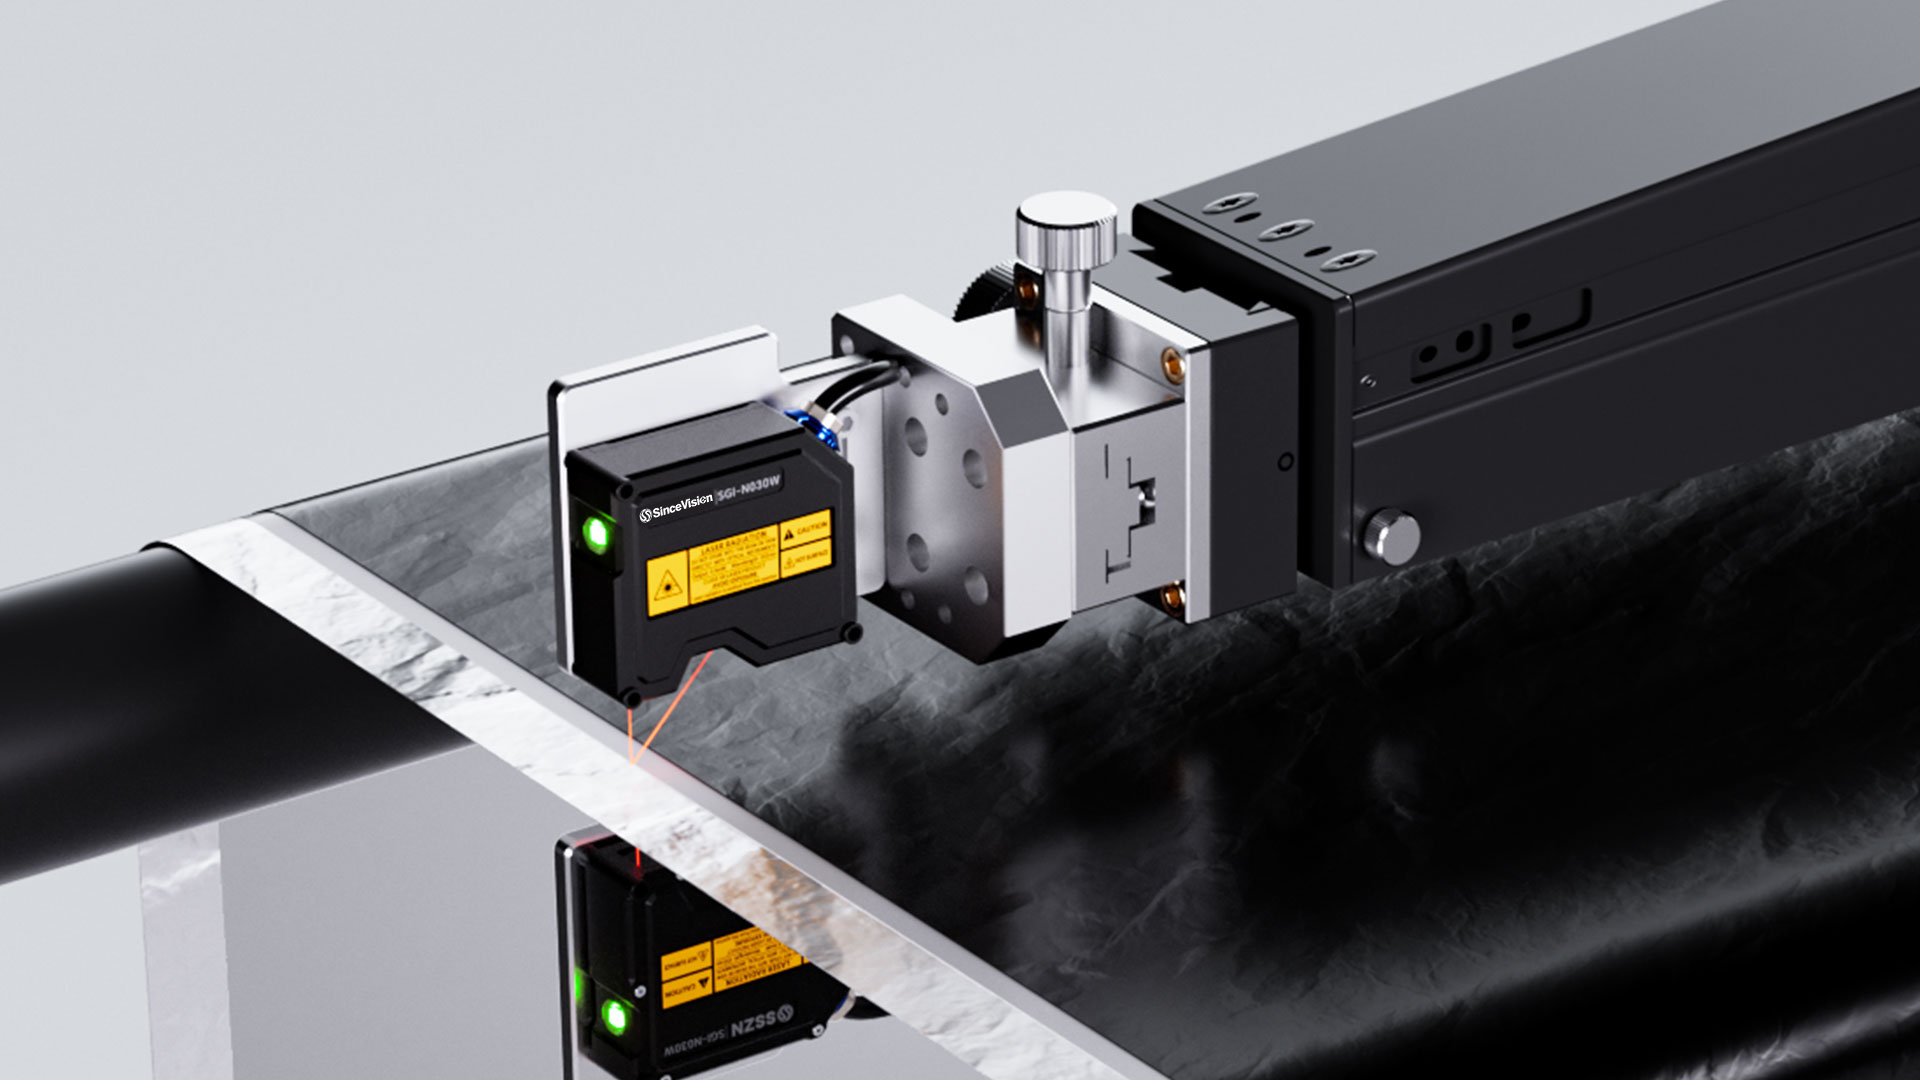
The inspection station utilizes an opposed through-beam layout mounting two SinceVision SGI-N030W optical heads above and below the moving electrode web. Both heads are rigidly clamped to a calibrated, low thermal-expansion U-shaped marble gantry to maintain precise optical coaxiality. Operating with primary-secondary dual-sensor synchronization, the gantry traverses the web on a linear slide to deliver continuous, reciprocating cross-width profiles. The system controller subtracts the sum of the instantaneous upper and lower clearance distances from the fixed bracket datum to compute absolute electrode thickness in real time, while periodic zero-point compensation on a reference block eliminates thermal drift.
Validated Results
During production runs with strip travel velocities between 1 m/s and 2 m/s, the dual-sensor system executes in-line outlier rejection and segmentation averaging algorithms. Under dynamic operating conditions at a web travel speed of 300 mm/s, the system achieves stable, repeatable thickness measurement within a tolerance of ±0.3 μm. The 50 kHz sampling frequency ensures dense longitudinal spatial resolution, enabling manufacturing lines to detect localized coating agglomerations, edge thinning, and bare substrate exposure before cell winding.
Expanded Industrial Applications
Wafer Guidance in Semiconductor Manufacturing
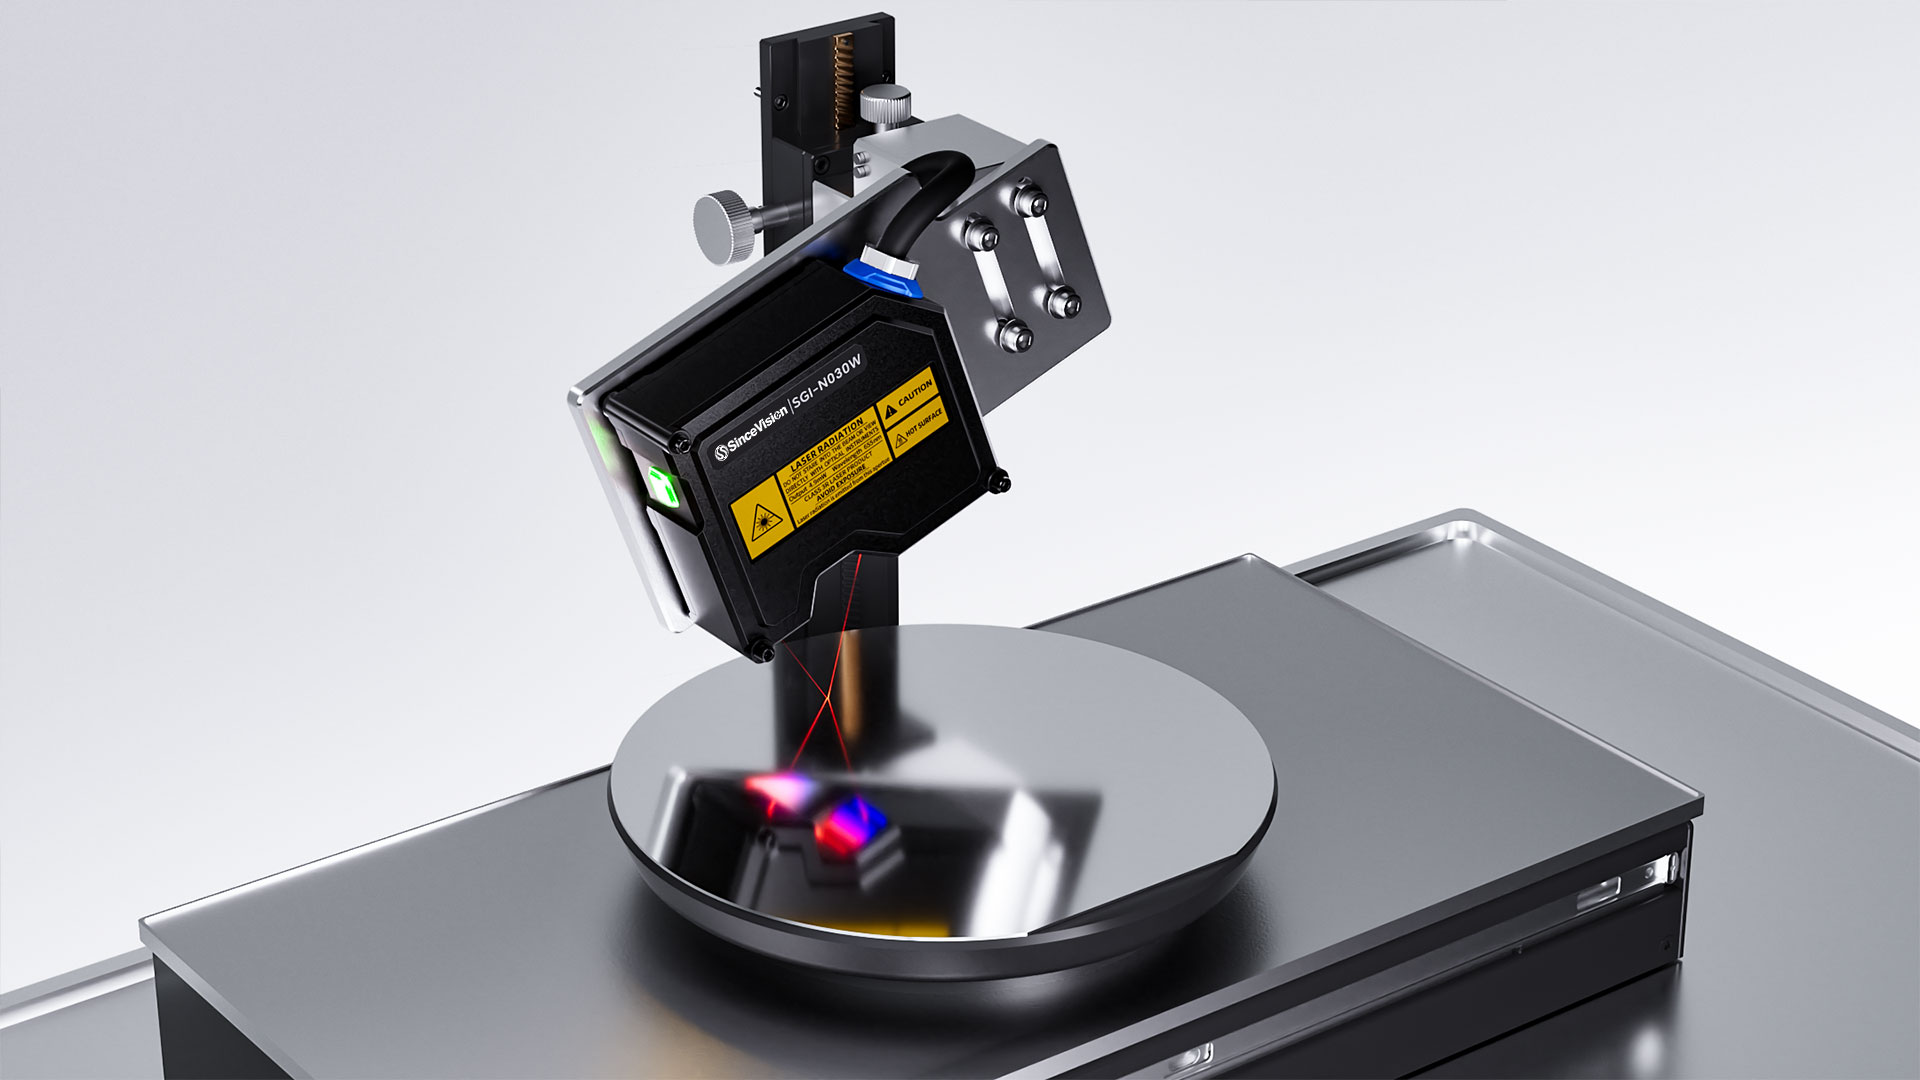
The SGI-N030W provides non-contact position verification and edge detection for silicon wafers traversing atmospheric transfer modules and vacuum load locks. Its 0.05 μm repeatability verifies wafer tilt, z-height seating, and chuck alignment without surface contact, preventing micro-scratch defects on sensitive patterned layers or polished backside finishes.
Motor Stroke Measurement in Precision Assembly
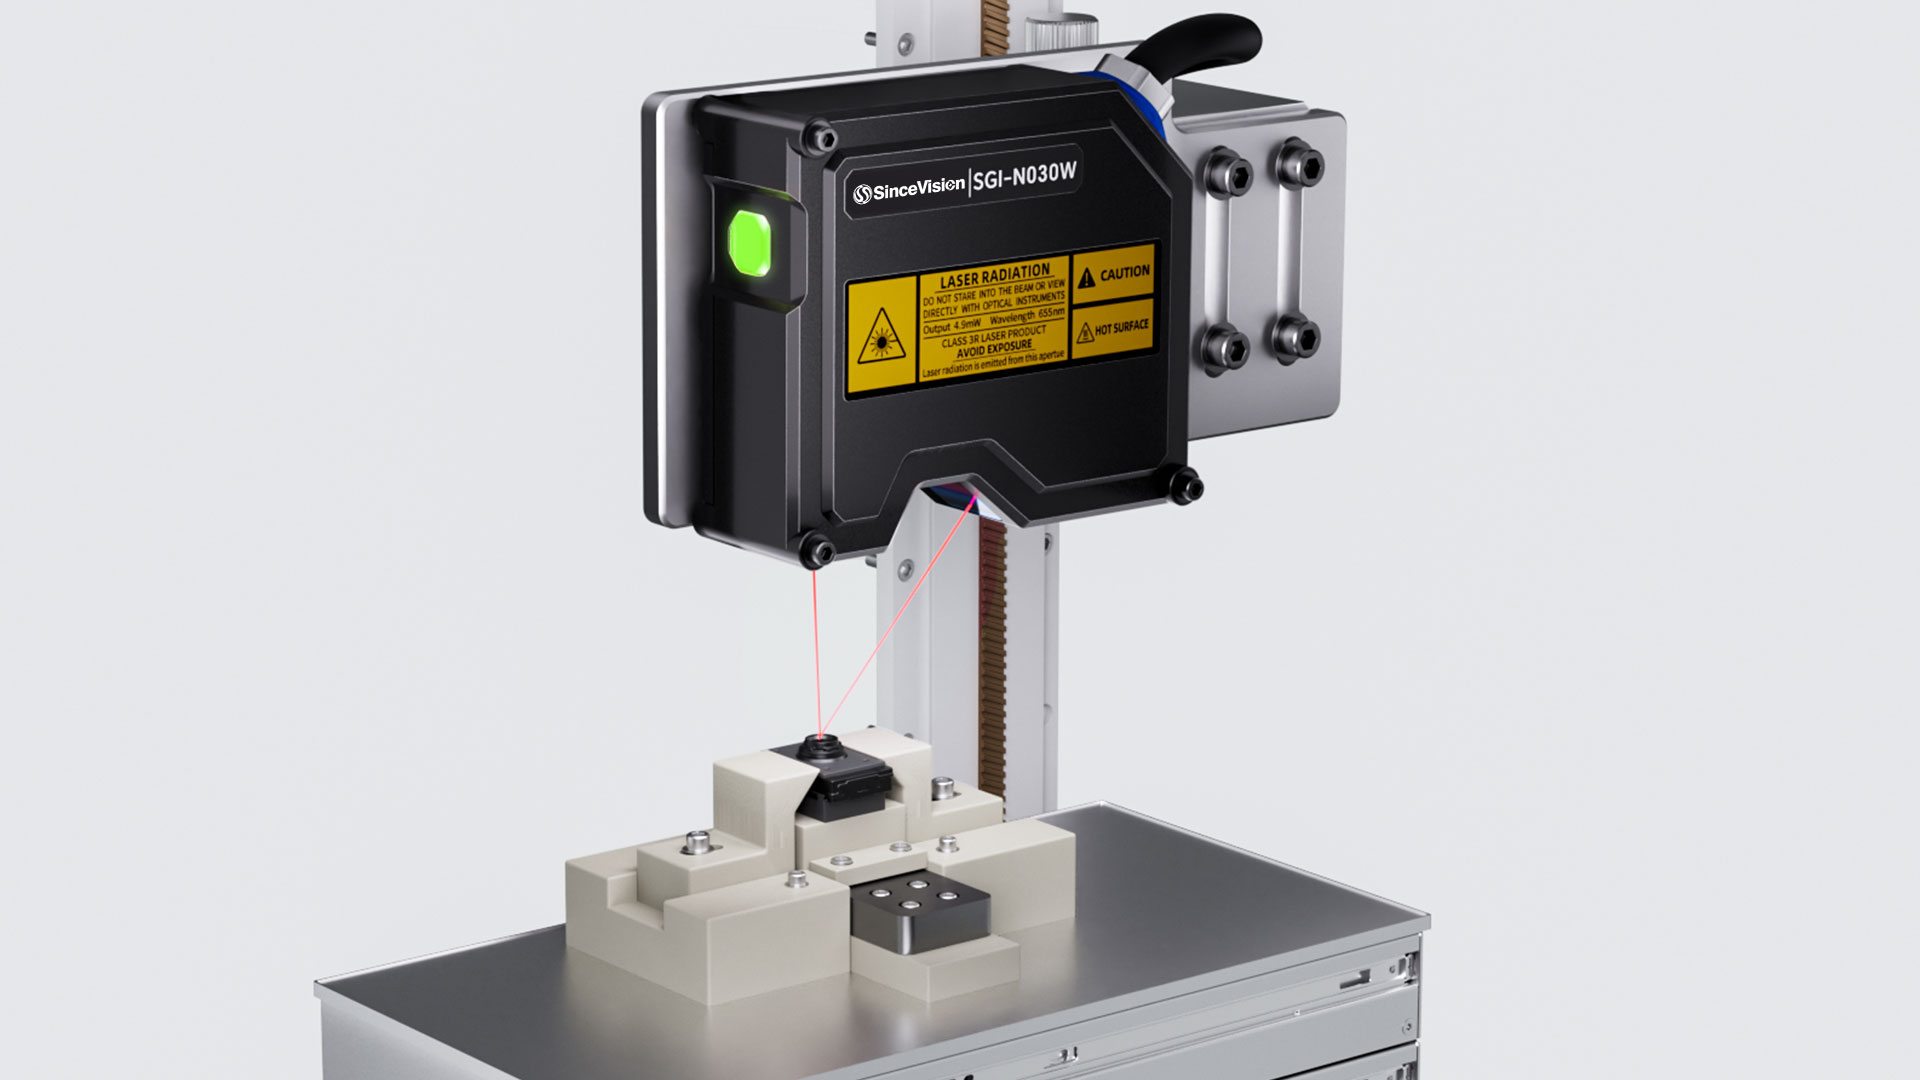
During dynamic validation of voice coil motors, linear actuators, and micro-steppers, the SGI-N030W tracks fast transient displacements across the full ±5 mm stroke. The 50 kHz sampling rate captures high-frequency mechanical oscillations, settling curves, and end-stop overshoots, feeding real-time positional data to control systems via low-latency 100Base-TX Ethernet.
Technical Inquiries and Evaluation Units
Engineers, system integrators, and plant operations teams can evaluate the SGI-N030W through the following technical channels:
About SinceVision
Founded in 2014, SinceVision specializes in the research, development, and production of industrial sensors, high-speed imaging systems, and high-sensitivity cameras. Laser displacement sensor portfolio includes SG, SGI, SD22, SD33, and SD-C Series inspection solutions deployed globally across precision electronics, automotive, semiconductor, lithium battery, steel, and heavy manufacturing sectors.
For more information or media inquiries, please contact our team at
Media Contact:
Bhandari Pujan
Business Development Manager
SinceVision
Email: pujan@sincevision.com
Website: www.sincevision.com

Featured Sensor
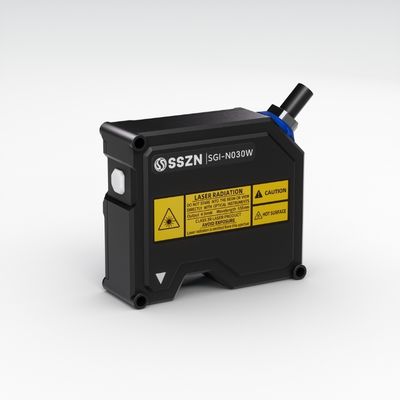
SGI-N030W
You can also read
SinceVision Launches SGI-N030W Wide-Spot Laser Displacement Sensor for Micrometer Precision Metrology
Oct 30, 2026
SinceVision Launches SR9520 3D Laser Profiler for High Speed Micro Inspection in Industrial Automation
Oct 23, 2026
SinceVision at VISION 2026: A Complete Recap of Our Product Launches and Strategic Partnerships
Oct 13, 2026
SinceVision Launches SH8 Series 1.1 million FPS Ultra-High-Speed Camera at VISION 2026
Oct 07, 2026
SinceVision Launches SRI6000 Series Embedded Vision 3D Laser Profilers at VISION 2026
Oct 06, 2026



 Compare
 Clear the comparison bar

