




シリコンウエハの厚み・TTV・ソーマーク検査|3Dレーザ測定

シリコンウエハの厚み・TTV・ソーマーク検査|3Dレーザ測定。SinceVisionの3Dレーザプロファイラは、太陽電池製造の各工程で、品質管理と精密な寸法・形状測定に活用されています。シリコンウエハの製造における用途を紹介します。
シリコンウエハの厚み・TTV・ソーマーク検査|3Dレーザ測定
Author:SinceVision Japan
Published:2026/11/05
Share:

SinceVisionの3Dレーザプロファイラは、太陽電池製造の各工程で、品質管理と精密な寸法・形状測定に活用されています。シリコンウエハの製造における用途を紹介します。

シリコンウエハ製造での用途

1. ウエハの厚み・ソーマーク・TTV検査

a. 使用する工程

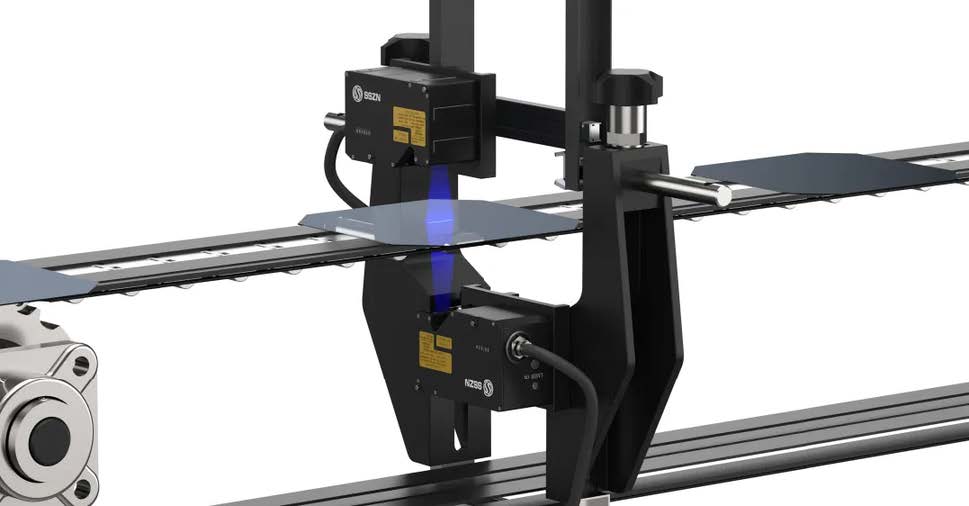
製造後のウエハについて、厚み、ソーマーク、TTV(総厚みばらつき)、反りなどを選別機で測定します。条件への適合を判定し、結果に応じて所定の収納先に振り分け、等級別に分類します。
シリコンウエハの厚み・TTV・ソーマーク検査|3Dレーザ測定

図:シリコンウエハの厚み・ソーマーク・TTV検査。

b. 測定方法

SR8010は、各種ウエハの厚み、TTV、最大ソーマークなどを測定します。本用途での繰返し精度は、厚み0.5 µm以内、TTV 1.5 µm以内、ソーマーク1.5 µm以内です。多数のプロファイル点と高速走査により、効率的な検査に対応します。

2. シリコン棒の寸法検査

a. 使用する工程

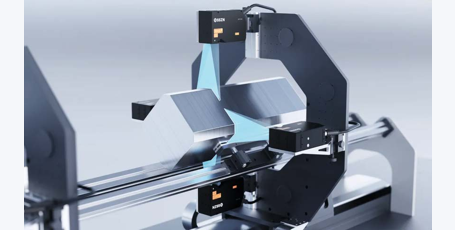
太陽電池用シリコン棒は、次工程へ送る前に品質確認が必要です。原文では表面き裂に加え、空隙、気泡、内部不純物などの材料異常も挙げています。3Dレーザ測定では主に外形と表面形状を確認します。
シリコンウエハの厚み・TTV・ソーマーク検査|3Dレーザ測定

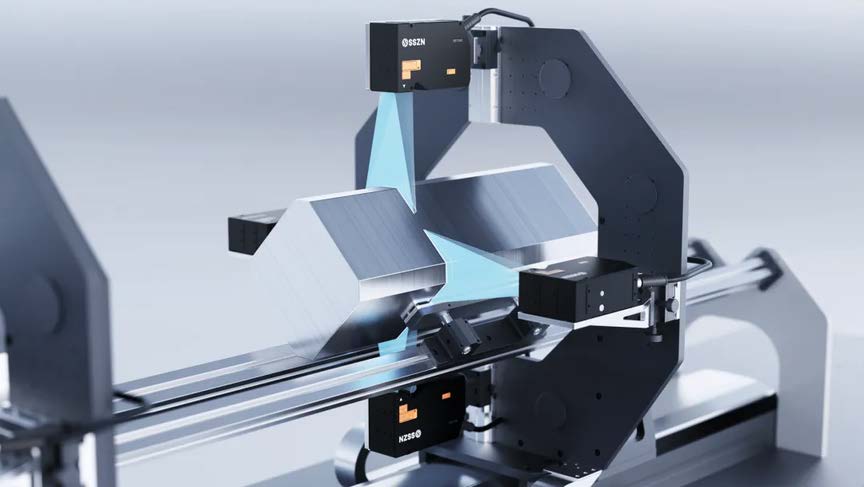
図:シリコン棒の寸法測定。

b. 測定方法

SR7060で寸法、円弧部、直角度などを測定します。複数ヘッドの走査結果を画像処理で合成し、シリコン棒の全体形状を取得します。本事例の測定精度は0.02 mmです。

関連情報:製品・用途・技術記事
How can we help you?

How can we help you?

Tell us your challenge. We will solve it.

Request
a demo

How can we help you?

Thank you for considering SinceVision.

Please fill out the form below and let us know how we can assist you.

We value your feedback and inquiries. Our team will get back to you shortly.

  • Your question:

  • *Your full name

  • *Company name

  • Industry

  • *Country

  • *Mobile phone

  • *E-mail

  • *Interested products

    Please select

    Please select
    3D Laser Profiler
    Laser Displacement Sensor
    Spectral Confocal Displacement Sensor
    Through-Beam Edge Sensor
    Full Spectrum Sensor
    High-Speed Camera
    sCMOS Camera
  • Message

I have read and agree to the Privacy Policy.

I also want to subscribe SinceVision newsletters.

Comparison column

Materials waiting to be downloaded(0/20)

Total 0 MB

Delete all
Start downloading

I have read and agree to the privacy policy.

Verification
Complete the modifications
