










Inspecting Optical Module Housings in AI Servers with 3D Laser Profilers
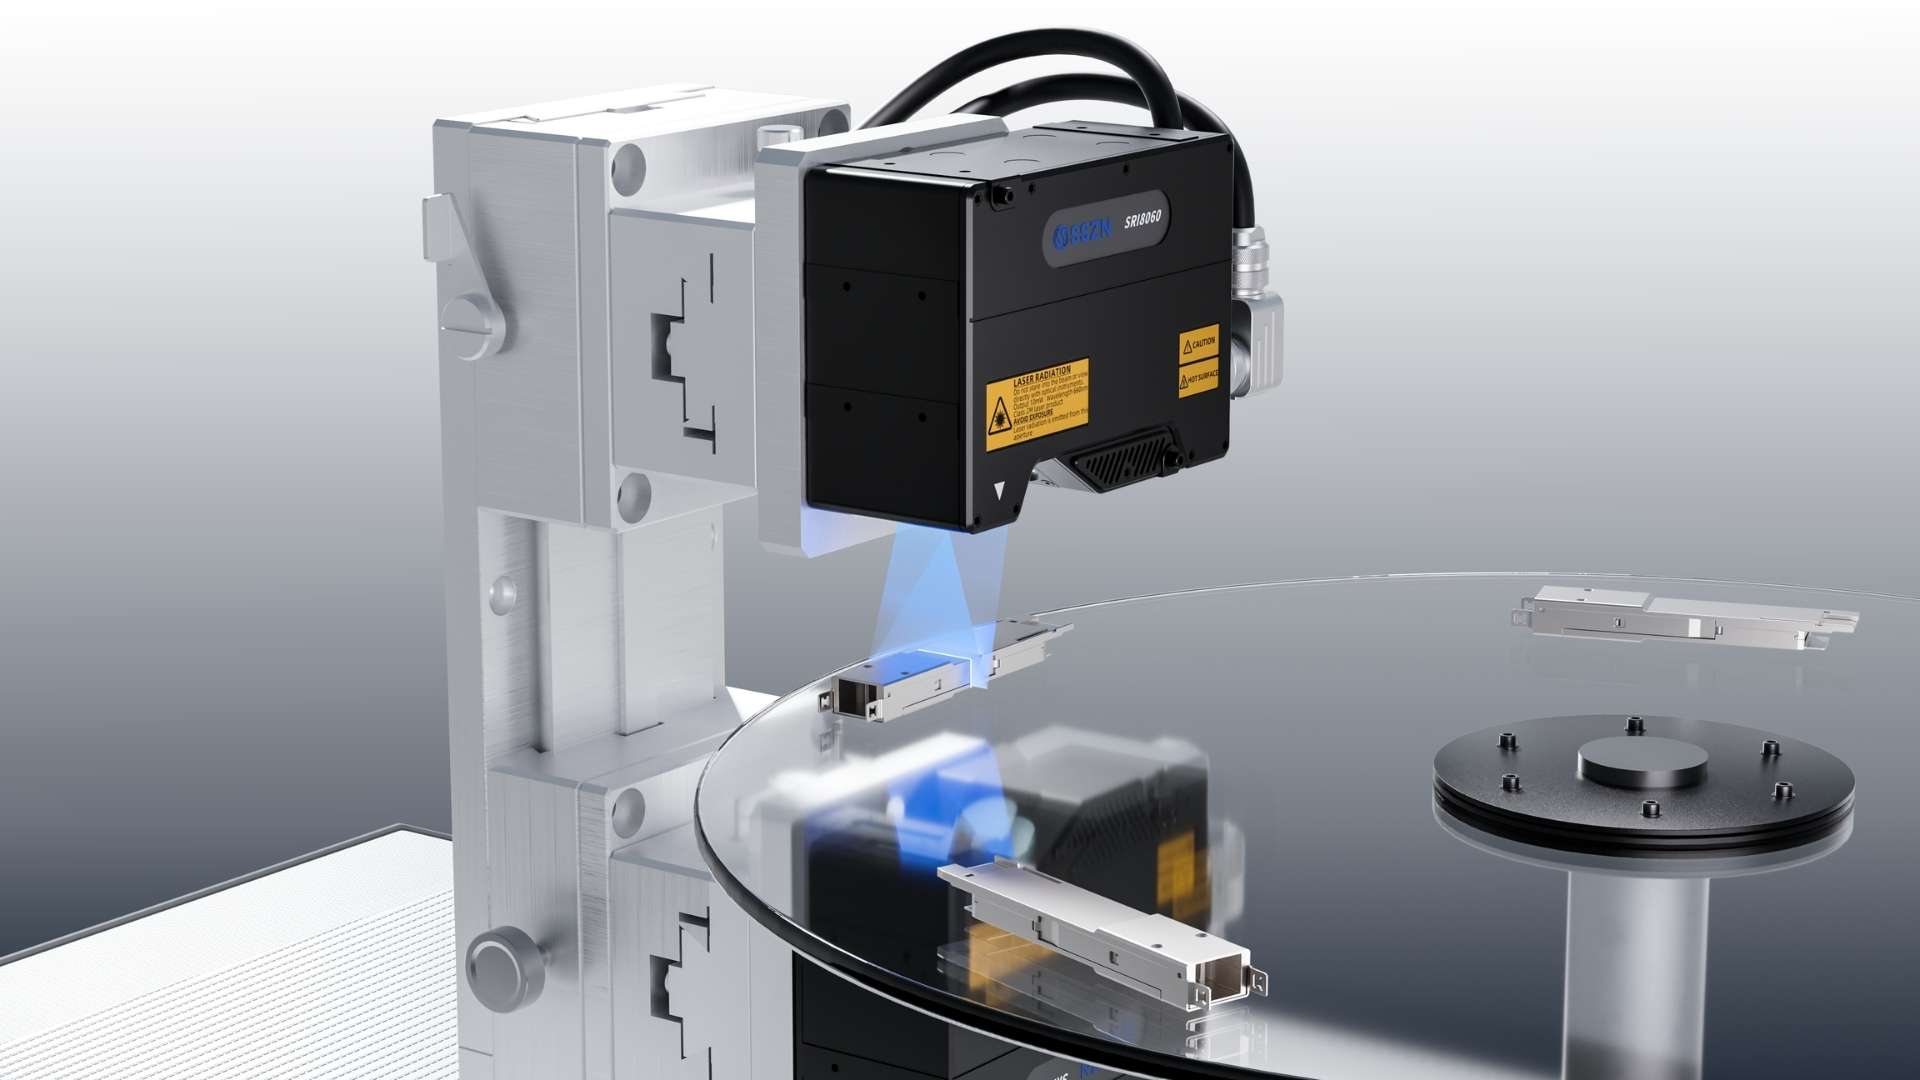
In AI servers, optical module housings serve as critical support structures and heat sinks. Deviations in surface flatness or thickness compromise optical path stability and internal component assembly. The SinceVision SRI8060 3d laser profiler provides non contact dimensional inspection to solve this challenge. Operating at a 67 kHz scanning speed with 0.2 μm Z-axis repeatability, these advanced 3d sensors rapidly capture precise contour data. Utilizing a laser profiler inline eliminates manual measurement errors and ensures machining accuracy for high volume optical module manufacturing.
 Product Inquiry
Related tags
Executive Summary
Challenges: Optical module housings in AI servers function as critical support structures and heat sinks. Deviations in surface flatness and thickness directly compromise internal component assembly and optical path stability.
Solution: Integrating the SinceVision SRI8060 3D laser profiler provides high speed, non contact 3D scanning to measure essential housing dimensions.
Key Specifications: The sensor features a maximum scanning speed of 67 kHz and an ultra precise Z-axis repeatability of 0.2 μm.
Engineering Impact: Deploying advanced 3D sensors eliminates manual measurement errors, prevents contact induced component damage, and guarantees strict machining accuracy for mass production.
The Engineering Challenge: Optical Module Housings
In AI servers, optical modules require robust housing structures that serve dual purposes. They provide mechanical support for precision internal components and act as critical heat sinks for thermal management. The surface flatness and thickness uniformity of these housings directly determine the assembly accuracy of the internal components and the long term stability of the optical path.
As computing performance requirements rise, manufacturing tolerances shrink. Minor dimensional deviations or machining errors in the housing structure cause poor electrical contact, thermal throttling, and severe assembly misalignment upon final integration. To prevent these hardware failures, manufacturers must implement high precision testing of housing structures prior to final component assembly.
The Solution: SRI8060 3D Laser Profiler
To address strict machining tolerances, automated packaging lines deploy the SinceVision SRI8060 3D laser profiler. This sensor performs continuous 3D scanning across the optical module housing surface, accurately measuring key dimensional parameters such as surface flatness and material thickness.
By utilizing advanced 3D sensors, the SRI8060 captures dense 3D contour data rapidly. It operates with a maximum scanning speed of 67 kHz, providing the high throughput required for high volume automated production lines without sacrificing spatial resolution.
Core Technical Advantages
Micrometer Level Precision: The laser profiler delivers a Z-axis repeatability of 0.2 μm. This strict measurement capability effectively monitors and controls housing machining errors.
High Speed Mass Production: Operating at 67 kHz, the sensor meets the rapid inspection demands of the optical module industry, keeping pace with continuous inline manufacturing speeds.
Non Contact Measurement: Using optical triangulation prevents physical damage to precision components, ensuring delicate surfaces remain scratch free.
Technology Comparison: Housing Inspection Methods
| Inspection Method | Measurement Principle | Z-Axis Precision | Speed and Throughput | Contact Risk |
| Manual Contact Probes | Physical point to point contact | Moderate | Extremely slow | High (risk of scratching) |
| 2D Vision Cameras | Pixel contrast and edge detection | None (cannot measure flat topography) | Fast | None |
| SinceVision SRI8060 | Non contact 3D laser profiling | High (0.2 μm repeatability) | Very High (67 kHz scanning) | None |
Frequently Asked Questions (FAQs)
Why is surface flatness critical for AI server optical modules?
Optical modules contain highly sensitive transceivers and fiber arrays. If the housing structure is not perfectly flat, internal components will not align properly, causing the optical path to shift. Additionally, poor flatness reduces the contact area between the housing and the heat sink, leading to thermal failure.
How does a 3D laser profiler measure thickness?
By scanning the top surface of the housing and referencing it against a known flat baseline, the laser profiler calculates the exact material thickness. For more complex geometries, manufacturers use a dual sensor setup to measure the top and bottom surfaces simultaneously.
Why choose the SRI8060 over traditional coordinate measuring machines (CMM)?
While CMMs offer high accuracy, they are slow, contact based, and typically restricted to offline sample testing. The SRI8060 provides comparable micrometer level precision inline, allowing manufacturers to inspect 100 percent of their housing components without slowing down automated production.






 Compare
 Clear the comparison bar
